
Search results for "Game accessible" in Home Design Ideas


 Allen Irvin - Designer
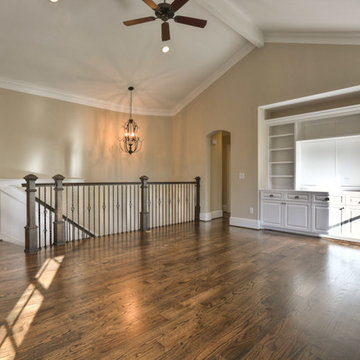
this is the game room with access to front balcony.
Inspiration for a timeless family room remodel in Houston
Inspiration for a timeless family room remodel in Houston
Find the right local pro for your project
 America's Best House Plans

The game room has been converted into an office with access to the covered patio.
Example of an arts and crafts home gym design in Atlanta
Example of an arts and crafts home gym design in Atlanta

 Cantoni Irvine
Designed By: Richard Bustos Photos By: Jeri Koegel
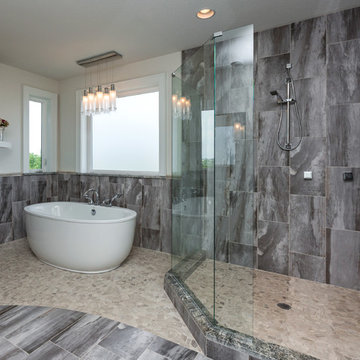
Ron and Kathy Chaisson have lived in many homes throughout Orange County, including three homes on the Balboa Peninsula and one at Pelican Crest. But when the “kind of retired” couple, as they describe their current status, decided to finally build their ultimate dream house in the flower streets of Corona del Mar, they opted not to skimp on the amenities. “We wanted this house to have the features of a resort,” says Ron. “So we designed it to have a pool on the roof, five patios, a spa, a gym, water walls in the courtyard, fire-pits and steam showers.”
To bring that five-star level of luxury to their newly constructed home, the couple enlisted Orange County’s top talent, including our very own rock star design consultant Richard Bustos, who worked alongside interior designer Trish Steel and Patterson Custom Homes as well as Brandon Architects. Together the team created a 4,500 square-foot, five-bedroom, seven-and-a-half-bathroom contemporary house where R&R get top billing in almost every room. Two stories tall and with lots of open spaces, it manages to feel spacious despite its narrow location. And from its third floor patio, it boasts panoramic ocean views.
“Overall we wanted this to be contemporary, but we also wanted it to feel warm,” says Ron. Key to creating that look was Richard, who selected the primary pieces from our extensive portfolio of top-quality furnishings. Richard also focused on clean lines and neutral colors to achieve the couple’s modern aesthetic, while allowing both the home’s gorgeous views and Kathy’s art to take center stage.
As for that mahogany-lined elevator? “It’s a requirement,” states Ron. “With three levels, and lots of entertaining, we need that elevator for keeping the bar stocked up at the cabana, and for our big barbecue parties.” He adds, “my wife wears high heels a lot of the time, so riding the elevator instead of taking the stairs makes life that much better for her.”
 Behrmann Home Basics dba BHB Remodel & Renovation
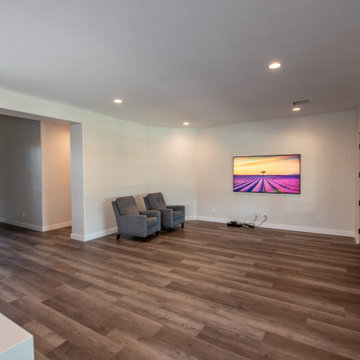
Space opens now with 3 French Doors onto the Patio with access to a Swimming pool and Back Yard game area
Large transitional open concept vinyl floor and brown floor living room photo in Phoenix with a wall-mounted tv
Large transitional open concept vinyl floor and brown floor living room photo in Phoenix with a wall-mounted tv

Sponsored
Columbus, OH

Wannemacher Interiors
Customized Award-Winning Interior Design Solutions in Franklin Cnty OH
 Jason Ball Interior Design
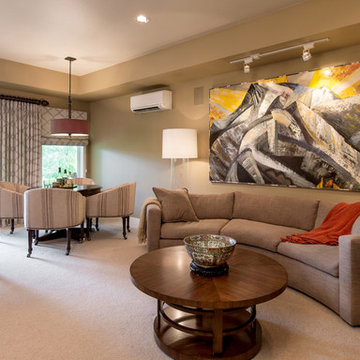
This basement is perfect for entertaining large groups of friends. An expansive curved sofa is a great size for game day. With a nearby game table and basement bar, the entire gang can be here enjoying this space. With access to the outdoors just steps away.
Photography by John Valls

 Thinkterior LLC
THEME This playroom takes advantage of
a high ceiling, wide floor space and multiple
windows to create an open, bright space
where a child can be a pirate boarding a
captured ship, a chef in a cafe, a superhero
flying down the slide, or just a kid swinging
on a tire.
FOCUS The tower and slide promise
fun for all — even from the doorway. The
multi-level structure doubles the play area;
leaving plenty of room for a workbench,
LEGO table, and other mobile toys. Below
the tower, there is a chalkboard wall and
desk for the young artist, as well as a toy
microwave and food items for the budding
chef. Brilliant primary colors on the walls
and a sky blue ceiling with clouds create an
entirely pleasant environment.
STORAGE To accommodate a multitude
of toys of varying sizes and shapes, the
room is equipped with easily accessible,
mobile and stationary storage units. Colorcoordinated
baskets, buckets, crates and
canvas bags make cleaning up a bit easier and
keep the room organized. Mindful that the
number and types of toys change as children
age, the shelving unit features floating boards
and adjustable pegs.
GROWTH Designed as a family
playroom with growth in mind, the room
suits the needs of children of various ages.
Different elements can be added or retired,
and older children can keep more mature
toys and games on higher shelves, safely out
of a younger sibling’s reach. Lower shelving
is reserved for the youngest child’s toys,
books, and other treasures.
SAFETY To minimize the bumps and
bruises common in playrooms, exposed
screws and bolts are covered by plastic
molds or rope twisted around metal joiners.
Elastic netting protects openings on the
tower’s upper levels, while playroom
activities can be monitored via any
television in the house. Smaller kids are kept
off the upper levels with the use of climbing
net and rock wall anchors.
 ZEPHYR

Inspiration for a transitional l-shaped concrete floor and gray floor open concept kitchen remodel in San Francisco with a farmhouse sink, shaker cabinets, white cabinets, white backsplash, stainless steel appliances, an island and black countertops
 Jenny Levet - Closet Factory, Richmond, VA

Under the stairs storage with Pull out Trays and shelving.
Minimalist home design photo in Richmond
Minimalist home design photo in Richmond
 Dupont Pro
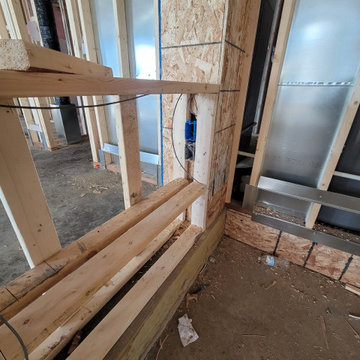
Installation of Pass-thru and structured wiring for personal gaming equipment. Allowing access for multiple video and optical cables to be pulled from video and audio source equipment to projector.

Sponsored
Columbus, OH
Free consultation for landscape design!

Peabody Landscape Group
Columbus' Reliable Landscape Design & Contracting
 The Container Store Custom Closets
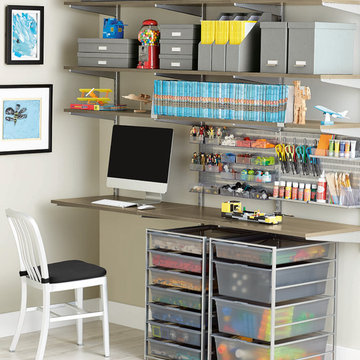
From cars and games to action figures and building blocks, elfa® makes it easy to create the ultimate play station! The Solid Shelves are easily adjustable to accommodate the changing needs of your child. Solid Drawers with Lids on shelves or in frames keep even the largest collection organized and easily accessible. And elfa utility boards organize craft and desk supplies.
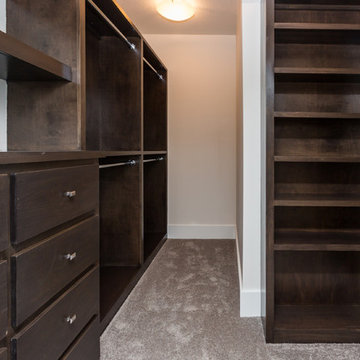
 Stanton Homes
The kids' game room is located past the great room, with barn door access to the media room.
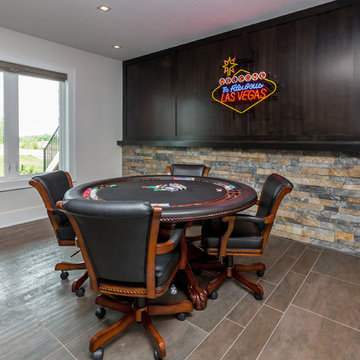
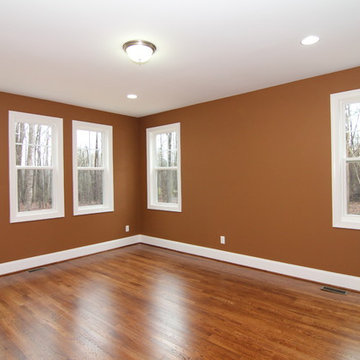
Game room - mid-sized transitional enclosed medium tone wood floor game room idea in Raleigh with brown walls and no tv
Game room - mid-sized transitional enclosed medium tone wood floor game room idea in Raleigh with brown walls and no tv
 Mountain Log Homes of CO, Inc.

Inspiration for a large rustic open concept medium tone wood floor and brown floor game room remodel in Denver with beige walls, a standard fireplace and a stone fireplace


20