
Search results for "Game changer" in Home Design Ideas
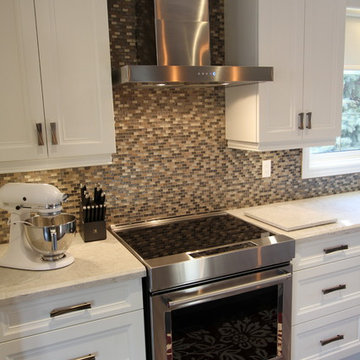
 Classic Kitchens Designs & Renovations Ltd.
Our Homeowner started off with a main floor that was divided into small sections with support walls, and a small kitchen that no longer worked for them. The vision was to remove the support walls, install 2 support beams to carry the load, and create a new open concept kitchen that really took advantage of the square footage that was available on the main floor. New wirebrushed plank wood flooring was installed, paving the way for beautiful painted cabinetry and featuring an island in a complimentary Benjamin Moore accent colour with quartz countertops. A beautiful mosaic tile was then installed to tie it all together. The result is an amazing open concept kitchen that has completely transformed their home!
We have included the before and during pictures to show what an incredible and dramatic change this is. I'm sure you will agree!
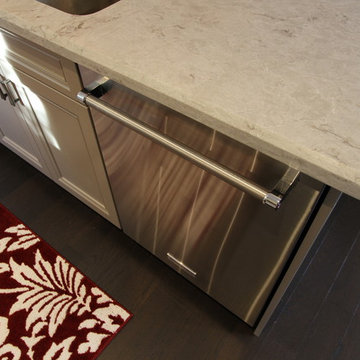 Classic Kitchens Designs & Renovations Ltd.
Our Homeowner started off with a main floor that was divided into small sections with support walls, and a small kitchen that no longer worked for them. The vision was to remove the support walls, install 2 support beams to carry the load, and create a new open concept kitchen that really took advantage of the square footage that was available on the main floor. New wirebrushed plank wood flooring was installed, paving the way for beautiful painted cabinetry and featuring an island in a complimentary Benjamin Moore accent colour with quartz countertops. A beautiful mosaic tile was then installed to tie it all together. The result is an amazing open concept kitchen that has completely transformed their home!
We have included the before and during pictures to show what an incredible and dramatic change this is. I'm sure you will agree!
Find the right local pro for your project
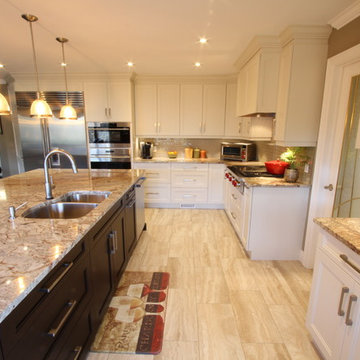
 Classic Kitchens Designs & Renovations Ltd.
Our Homeowner started off with a main floor that was divided into small sections with support walls, and a small kitchen that no longer worked for them. The vision was to remove the support walls, install 2 support beams to carry the load, and create a new open concept kitchen that really took advantage of the square footage that was available on the main floor. New wirebrushed plank wood flooring was installed, paving the way for beautiful painted cabinetry and featuring an island in a complimentary Benjamin Moore accent colour with quartz countertops. A beautiful mosaic tile was then installed to tie it all together. The result is an amazing open concept kitchen that has completely transformed their home!
We have included the before and during pictures to show what an incredible and dramatic change this is. I'm sure you will agree!
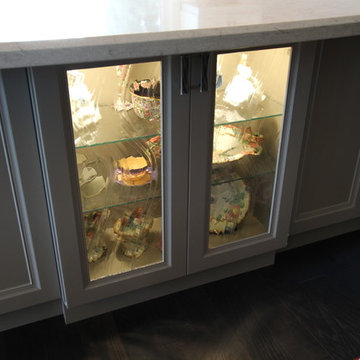
 Classic Kitchens Designs & Renovations Ltd.
Our Homeowner started off with a main floor that was divided into small sections with support walls, and a small kitchen that no longer worked for them. The vision was to remove the support walls, install 2 support beams to carry the load, and create a new open concept kitchen that really took advantage of the square footage that was available on the main floor. New wirebrushed plank wood flooring was installed, paving the way for beautiful painted cabinetry and featuring an island in a complimentary Benjamin Moore accent colour with quartz countertops. A beautiful mosaic tile was then installed to tie it all together. The result is an amazing open concept kitchen that has completely transformed their home!
We have included the before and during pictures to show what an incredible and dramatic change this is. I'm sure you will agree!
 Yantram Architectural design studio
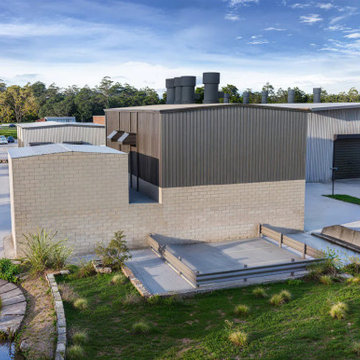
Yantram Studio provides exceptional 3D architectural rendering services for warehouses in Ahmedabad, Gujarat. Our high-quality visualizations offer detailed and accurate representations of warehouse designs, showcasing spatial layouts, structural elements, and interior features. With advanced rendering techniques, we bring your warehouse project to life, helping you make informed design decisions.
 ABtelier Design

Inspiration for a mid-sized contemporary l-shaped porcelain tile and orange floor eat-in kitchen remodel in Montreal with an undermount sink, flat-panel cabinets, medium tone wood cabinets, granite countertops, gray backsplash, stone tile backsplash, stainless steel appliances, an island and black countertops

Sponsored
Delaware, OH

Buckeye Basements, Inc.
Central Ohio's Basement Finishing ExpertsBest Of Houzz '13-'21
 Classic Kitchens Designs & Renovations Ltd.
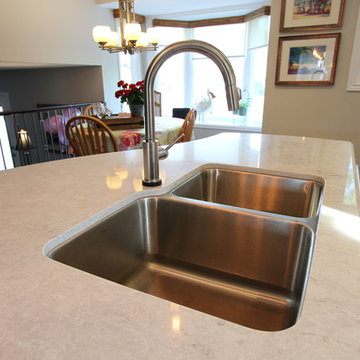
Our Homeowner started off with a main floor that was divided into small sections with support walls, and a small kitchen that no longer worked for them. The vision was to remove the support walls, install 2 support beams to carry the load, and create a new open concept kitchen that really took advantage of the square footage that was available on the main floor. New wirebrushed plank wood flooring was installed, paving the way for beautiful painted cabinetry and featuring an island in a complimentary Benjamin Moore accent colour with quartz countertops. A beautiful mosaic tile was then installed to tie it all together. The result is an amazing open concept kitchen that has completely transformed their home!
We have included the before and during pictures to show what an incredible and dramatic change this is. I'm sure you will agree!
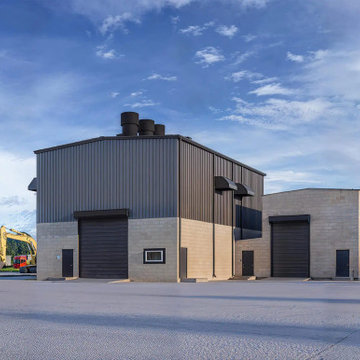 Yantram Architectural design studio
Yantram Studio offers expert 3D architectural design services for warehouses in Ahmedabad, Gujarat. Specializing in creating detailed and functional warehouse layouts, we focus on maximizing space efficiency and storage solutions. Our designs incorporate modern elements and ensure durability, helping clients achieve optimal operational performance with visually appealing structures.

 Geneva Cabinet
A new design brings opportunities for greatness. The spacious room with beautiful views was a good start. www.genevacabinet.com
Geneva Cabinet Company, Lake Geneva WI However a central fireplace limited the natural flow of activity. Removing the fireplace and borrowing space from the mudroom was a game changer. Essential to the new plan is an inviting island with generous space for storage, meal prep, gatherings and dining.
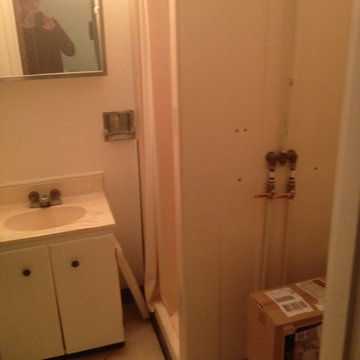
 Beth Carey
This free standing shower had to go!
Example of a small classic master bathroom design in Indianapolis
Example of a small classic master bathroom design in Indianapolis
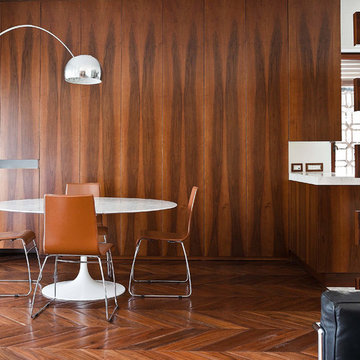
 MAA Michele Arcarese Architetto
Sala pranzo
Example of a trendy medium tone wood floor enclosed dining room design in Rome with brown walls
Example of a trendy medium tone wood floor enclosed dining room design in Rome with brown walls
 Dwellify
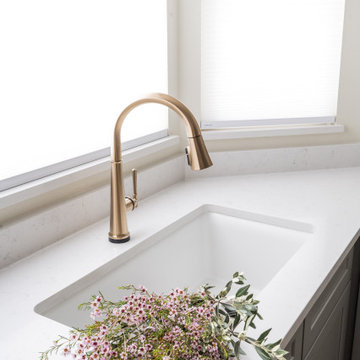
The transformation of this outdated kitchen was nothing short of remarkable, as it evolved into a tranquil and inviting space infused with subtle hues of peaceful blue. A dramatic shift was initiated by removing the outdated, yellow-toned wood cabinets, which instantly brightened and modernized the room. By strategically removing select cabinets and replacing them with floating shelves, the space gained an airy and open feel, allowing for both practical storage and stylish display. The decision to square off the layout by eliminating an awkward landing/island and introducing a spacious, 11-foot island with barstool counter space proved to be a game-changer, enhancing flow and functionality while maximizing the room's potential. To further enhance the serene ambiance, subtle shades of peaceful blues and greens were introduced between the backsplash and lower cabinets, creating a soothing backdrop for culinary endeavors. The cool blue tones were elegantly complemented by the addition of gold hardware, adding a touch of sophistication and warmth to the space. The result? A peaceful and bright kitchen that seamlessly blends style with functionality, providing the perfect setting for both cooking and entertaining alike.

Sponsored
Delaware, OH
Buckeye Basements, Inc.
Central Ohio's Basement Finishing ExpertsBest Of Houzz '13-'21


 PDQ CONSTRUCTION INC.
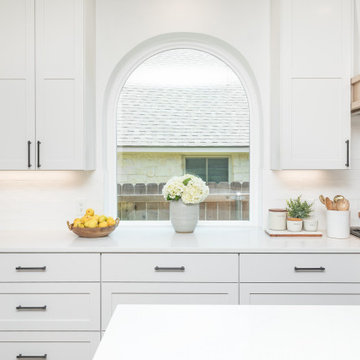
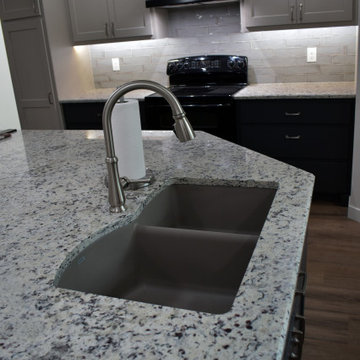
? Exciting News! ? We’ve just completed a stunning home addition to make room for this gorgeous kitchen, and we can’t wait to share the results with you! ?
? Open-Concept Kitchen ? Our team worked tirelessly to create an open-concept kitchen that seamlessly blends style and functionality. Here are the highlights:
Custom Wood Cabinets: these are a great addition to make this a dream kitchen! Custom wood cabinets provide ample storage while adding that pop of color and character. ?
Sarto Counters: The heart of the kitchen features stunning Sarto counters—a perfect blend of elegance and durability. Whether you’re prepping meals or hosting friends, these counters are a game-changer.
Under Cabinet Lighting: Illuminate your culinary adventures! Our under-cabinet lighting creates a cozy ambiance while ensuring practical functionality.
Carpet One Flooring : The LVP flooring used in this space is not only warm and inviting but is durable enough to withstand all of the years of wear and tear it will get in this busy space.
 Che Bella Interiors Design + Remodeling
Inspiration for a transitional home design remodel in Minneapolis

Sponsored
Delaware, OH
Buckeye Basements, Inc.
Central Ohio's Basement Finishing ExpertsBest Of Houzz '13-'21
 Che Bella Interiors Design + Remodeling
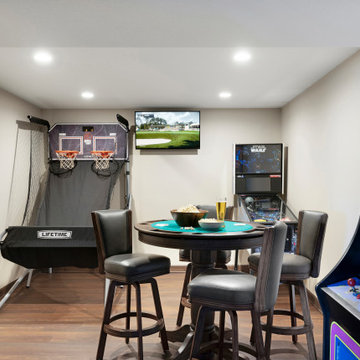

Arcade games and a throw-back pinball machine serve up something for every member of this active family and their guests, while a beautifully appointed wet bar with full-size fridge and pizza oven fuels this crew in style.
Photos by Spacecrafting Photography

9