
Search results for "Game changer" in Home Design Ideas
 Klopf Architecture

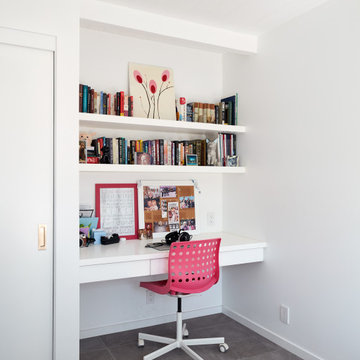
There were to many disjointed spaces in the existing Eichler home, and the owners didn’t like entering right into the kitchen wall. There were not enough functional spaces in the house but it was tricky to see how or where to add to the home without losing the atrium. The Klopf team re-arranged the spaces in the house to put the bedroom functions under the flat, 8-foot ceiling and the whole great room under the higher gable roof, moving the kitchen to the corner and creating a symmetrical and regular-shaped great room. A narrow band of skylights and a reduced, but still open, atrium brighten the family’s days and bring more greenery into their lives. The Klopf team turned the small front bedroom into a laundry room, powder room, and hallway to a large, added work-from-home office/family room that can double as a guest room. From the street the addition looks like it might have been there all along, but for the family members it’s a game-changer.
Klopf Architecture Project Team: John Klopf, AIA, Lucie Danigo, and Biliana Stremska
Structural Engineer: Sezen & Moon
General Contractor: Keycon Inc.
Kitchen Cabinetry: Henrybuilt
Photography: ©2023 Mariko Reed
Year Completed: 2020
 Lilola Home
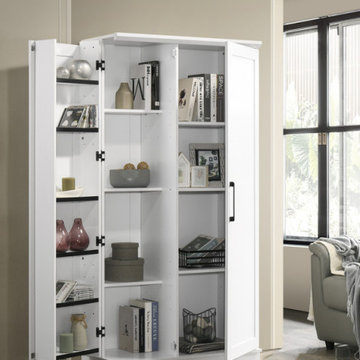
Elevate your living experience with the Lincoln Storage Cabinet – where ingenious design meets timeless elegance. Experience the joy of tailored organization, the luxury of adjustable shelves, and the flexibility of swing-out storage, all crowned with the beauty of framed panel doors and a pristine white finish. The Lincoln Storage Cabinet unit is ingeniously engineered to offer convenience from every angle. Assemble the swing-out storage on either the left or right side, catering to your room layout and personal preference, ensuring seamless integration into your space. The enclosed back panel isn't just a feature – it's a game-changer. With cord access built in, you can effortlessly manage electronic devices and keep your living space clutter-free and impeccable. Whether your décor is modern chic or classically charming, this cabinet blends seamlessly, becoming an integral part of your design scheme.
 Kelly Builders Carolina, LLC
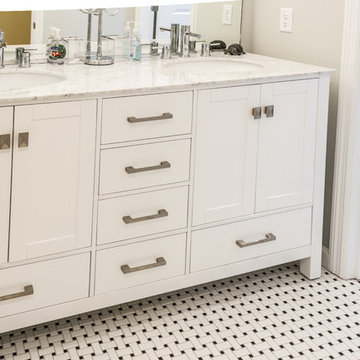
Going from the 2 bathroom to 3 was a game-changer for our client. This bathroom was designed with 2 growing sons in mind. Beautiful, practical & bright! Carrara marble countertop with full mirror, and a bathtub surround of white porcelain subway tile lend to the classic look intended for this space. Combine those elements with a splash of texture in a basketweave designed porcelain floor tile & the client ended up with a bathroom design that will remain current for years to come.
Find the right local pro for your project
 Angela Todd Studios | Portland, OR
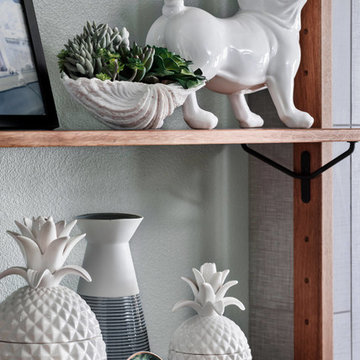
Based on other life priorities, not all of our work with clients happens at once. When we first met, we pulled up their carpet and installed hardy laminate flooring, along with new baseboards, interior doors and painting. A year later we cosmetically remodeled the kitchen installing new countertops, painting the cabinets and installing new fittings, hardware and a backsplash. Then a few years later the big game changer for the interior came when we updated their furnishings in the living room and family room, and remodeled their living room fireplace.
For more about Angela Todd Studios, click here: https://www.angelatoddstudios.com/
 Knight Custom Homes
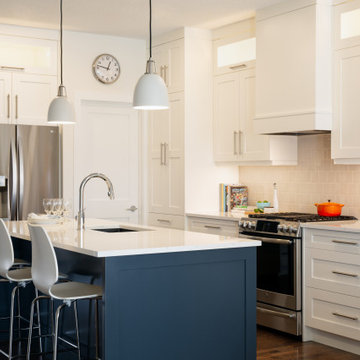
You would hardly guess that this bungalow was all sorts of boring brown before we got our hands on it! With a classic blend of blue and white cabinetry in the kitchen and gorgeous warm handmade tile accents, the interior view of this home is now just as beautiful as it’s stunning views of the Rocky Mountains. Changing the corner door to the pantry was a game changer in bringing this kitchen back up to date - be sure to see the before photos on Instagram!
 Concept Renovations, Inc.
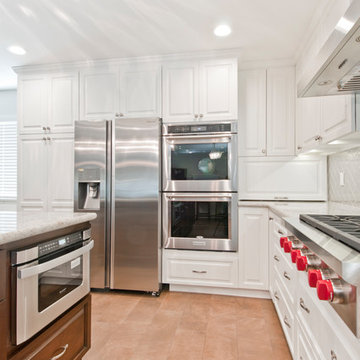
Step into this Elegant Torrance Kitchen Remodel, where timeless design meets modern functionality. The centerpiece of this kitchen is a stunning dual-tone island, featuring rich wood contrasted against the sleek white cabinetry. It's not just for show; the expansive countertop space makes it perfect for meal prep and casual dining. We went with a classic subway tile backsplash in a herringbone pattern, adding just the right amount of texture to the clean, neutral palette. Stainless steel appliances and a custom range hood bring a professional-grade touch, while glass-front upper cabinets provide a stylish display for glassware and dishware.
Lighting was a game-changer here. We installed a trio of pendant lights over the island, casting beautiful patterns that enhance the overall ambiance. The open layout ensures an easy flow between cooking, dining, and entertaining. For this Torrance home, the goal was simple: combine elegance with everyday practicality, and we think it hit the mark beautifully.


Sponsored
Delaware, OH

Buckeye Basements, Inc.
Central Ohio's Basement Finishing ExpertsBest Of Houzz '13-'21
 BKC Kitchen and Bath
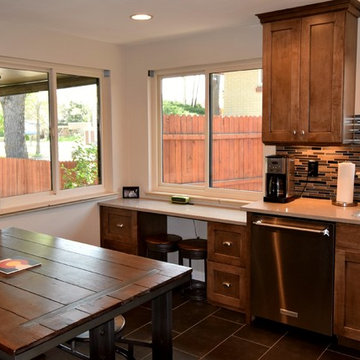
Transitional style kitchen remodel featuring Medallion Cabinetry and engineered quartz countertops.
Park Place door style, Eagle Rock with Sable glaze and highlight on maple. Shiitake countertops by Caesarstone. Dakota cabinet pulls and knobs by Top Knobs.
Design by: Heather Evans, BKC Kitchen and Bath
 Klopf Architecture
There were to many disjointed spaces in the existing Eichler home, and the owners didn’t like entering right into the kitchen wall. There were not enough functional spaces in the house but it was tricky to see how or where to add to the home without losing the atrium. The Klopf team re-arranged the spaces in the house to put the bedroom functions under the flat, 8-foot ceiling and the whole great room under the higher gable roof, moving the kitchen to the corner and creating a symmetrical and regular-shaped great room. A narrow band of skylights and a reduced, but still open, atrium brighten the family’s days and bring more greenery into their lives. The Klopf team turned the small front bedroom into a laundry room, powder room, and hallway to a large, added work-from-home office/family room that can double as a guest room. From the street the addition looks like it might have been there all along, but for the family members it’s a game-changer.
Klopf Architecture Project Team: John Klopf, AIA, Lucie Danigo, and Biliana Stremska
Structural Engineer: Sezen & Moon
General Contractor: Keycon Inc.
Kitchen Cabinetry: Henrybuilt
Photography: ©2023 Mariko Reed
Year Completed: 2020
 Jorge Pensi Design Studio
TIEMPO, Designed by JORGE PENSI DESIGN STUDIO,
Debuts Exclusively for JANUS et Cie;
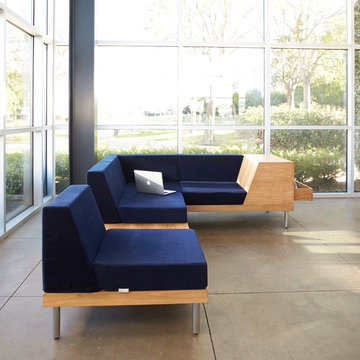
Modular Lounge Collection Redefines Luxury Teak Furnishings
Tiempo, the striking new teak collection designed by architect and designer Jorge Pensi exclusively for
JANUS et Cie, delivers sophisticated seating that allures and endures in most any setting.
“Tiempo is a dream come true. Jorge Pensi exceeded my expectations, creating a collection that is grand
on every level, from style and engineering to functionality,” said JANUS et Cie president and CEO
Janice Feldman.
The artistry of Tiempo can be found in its sleek architectural design, impeccably crafted from premium
solid teak and innovative teak veneer into beautiful geometric angles. The immaculately finished
surfaces provide a rich, contemporary backdrop for the extensive choices of more than 200 textiles.
These range from velvety solids and vivid stripes to textured florals and patterns.
“Our aim is always to excite as many senses as possible,” said Pensi with reference to his Barcelona-based
design studio team. “In Tiempo, we got there by challenging the usual logic, using as few resources as
possible to create something that is at once exotic and refined, solid with a feeling of lightness.”
The legs are made of electro-polished stainless steel with a unique finish for exterior use. The Modules
are joined together using a special bracketed leg to create seamless seating ensembles. Assembly
requires minimal connector legs, which helps to reduce visual clutter. The Modules and Tables mix and
match into endless configurations, and arrangement possibilities range from intimate to expansive. All
of these collection details establish Tiempo as a game-changer in the industry.
“Tiempo translates as ‘time’ in Spanish,” said Feldman. “Jorge and I hope this seating not only has
longevity, but also inspires great moments and memories.”
The Tiempo collection, which is designed for indoor and outdoor use, features a Lounge Chair, Right
End and Left End Modules which feature teak sides and available with and without soft-close drawers,
upholstered Left End and Right End Modules, a Corner Module, a Center Module, a Double Center
Module, a Cocktail Table, and an Grande Cocktail Table.
 NanaWall
Bright and Airy Living Spaces Welcome in the Essence of California Living
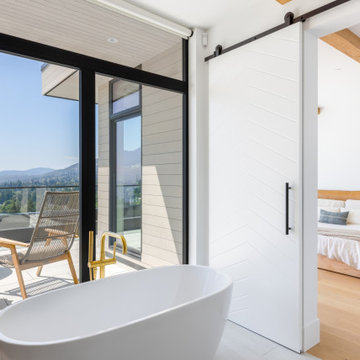
The second level houses the family’s primary living spaces with an open-concept layout that connects the living room, kitchen, and dining room. An eye-turning 30-foot-wide four-panel minimal sliding glass wall system offers dramatic views of the natural landscape and extends interiors to the outdoor living spaces. Originally meant to feature a folding system, the homeowners opted for minimal sliding glass walls for a more open experience due to their minimal profiles and large glass panels. In addition, a barefoot-friendly floor track eliminates obstruction and protects interiors from water and cold weather intrusion. "The cero® system was a game-changer in our construction efforts,” says the builder. “It gave us the flexibility to create a living space that mirrored the open and vibrant spirit of California living that otherwise would not have been possible.” The sliding system was further customized with an optional automation feature that allows the homeowners "the flexibility to enjoy the outdoors on sun-drenched days and create a cozy, sheltered haven on cooler evenings with a simple touch of a button.”
 TV Lift Cabinet by Cabinet Tronix

Showcasing the finest kiln dried Ipe wood, this stunning movable outdoor backyard weather resistant special * Rift design * pop up TV lift cabinet is ready to become your outdoor living space game changer.
If you have the challenge in the backyard, or hotel, of trying to find a place to put and how to protect the TV, this maybe a no brainer solution for you. There can also be large costs of building walls, fireplaces bigger or special installations around the TV usage outside. Just placing and protecting the TV is only part of what Cabinet Tronix outdoor TV lift cabinets solve…
As well as placing, protecting and lower construction costs of the TV outside, this durable movable outdoor furniture can hide the TV with the motorized lift system, be swiveled in all directions with the optional 360 swivel, be used as a table top when down and now be watched in so many more places as the piece has pre-installed durable wheel casters. This fun user-friendly piece is so easy to use after WIFI is applied, simply plug in the power when moving the cabinet to a different location. Make sure to take a look at our included features below to get the entire value of what is offered with this package.
Watch the TV where and when you want!
 Reico Kitchen & Bath
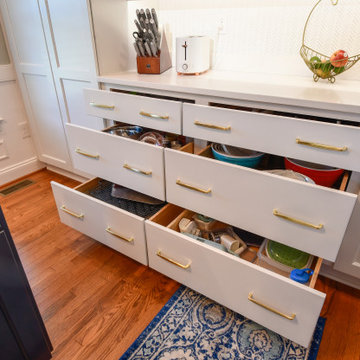
Zachary Schiller of Reico Kitchen and Bath in Chesapeake, VA collaborated with Casey Hall to design a contemporary inspired kitchen and pantry featuring Merillat Classics cabinetry.
The kitchen showcases the Glenrock door style in Maple with a Cotton finish for the wall cabinetry, and the Nightfall finish for the base cabinetry and decorative range hood.
Similarly, the pantry features Glenrock Maple in a Cotton finish for the perimeter cabinets, with an island in the Nightfall finish.
Appliances and countertops were provided by others.
“The hardest part of the project was making decisions with so many great choices. Zach was extremely patient and helped guide us to make the right choices. I love the color and quality of cabinets; the end panels and crown moldings make things look beautiful and more expensive. I also love the silverware drawer insert and the slide out drawers on the tall units are a game changer,” said the client.
Photos courtesy of Tim Snyder Photography.

Sponsored
Columbus, OH

Wannemacher Interiors
Customized Award-Winning Interior Design Solutions in Franklin Cnty OH
 Dwellify
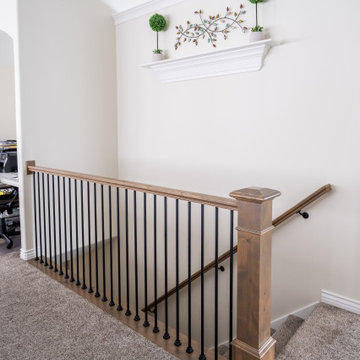
The transformation of this outdated kitchen was nothing short of remarkable, as it evolved into a tranquil and inviting space infused with subtle hues of peaceful blue. A dramatic shift was initiated by removing the outdated, yellow-toned wood cabinets, which instantly brightened and modernized the room. By strategically removing select cabinets and replacing them with floating shelves, the space gained an airy and open feel, allowing for both practical storage and stylish display. The decision to square off the layout by eliminating an awkward landing/island and introducing a spacious, 11-foot island with barstool counter space proved to be a game-changer, enhancing flow and functionality while maximizing the room's potential. To further enhance the serene ambiance, subtle shades of peaceful blues and greens were introduced between the backsplash and lower cabinets, creating a soothing backdrop for culinary endeavors. The cool blue tones were elegantly complemented by the addition of gold hardware, adding a touch of sophistication and warmth to the space. The result? A peaceful and bright kitchen that seamlessly blends style with functionality, providing the perfect setting for both cooking and entertaining alike.
 Castle Building & Remodeling
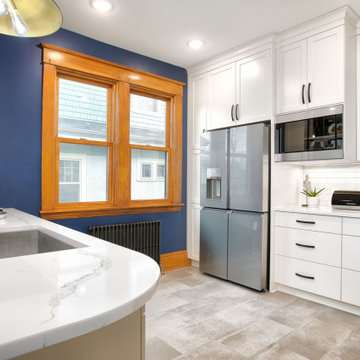
While the footprint of this kitchen is large, the past layout crammed the most used fixtures, stove and sink and dishwasher, into one tight corner. Plus, the past layout made for a bottleneck at the back entry, the family’s most used entrance. The homeowners had gotten so used to making the best of it that they simply came to Castle wanting their Kitchen updated, not necessarily a new layout. Even so, their designer, Ashley, saw potential and made a proposal for a new layout. The new layout required four steps to be relocated. This tweak gave room for a half wall to be built which provided a backdrop for the new sink and dishwasher location. The stove was also moved to be in the new, central kitchen space. With these moves the Kitchen became an open area where many people can participate in meal preparation. The area which had previously housed the stove, sink and dishwasher is now a large pantry cabinet and built in desk. Down from there is the new back entry which now gives a larger landing area for the family to come in, hang jackets and bags and leave shoes. All in all, this remodel has been a game changer for this family and the way they use their home.
 PDQ CONSTRUCTION INC.
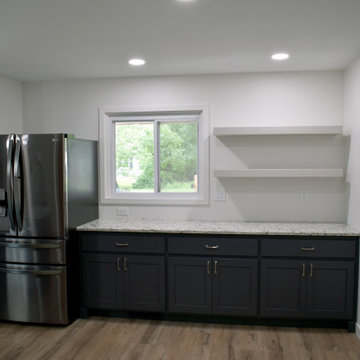
? Exciting News! ? We’ve just completed a stunning home addition to make room for this gorgeous kitchen, and we can’t wait to share the results with you! ?
? Open-Concept Kitchen ? Our team worked tirelessly to create an open-concept kitchen that seamlessly blends style and functionality. Here are the highlights:
Custom Wood Cabinets: these are a great addition to make this a dream kitchen! Custom wood cabinets provide ample storage while adding that pop of color and character. ?
Sarto Counters: The heart of the kitchen features stunning Sarto counters—a perfect blend of elegance and durability. Whether you’re prepping meals or hosting friends, these counters are a game-changer.
Under Cabinet Lighting: Illuminate your culinary adventures! Our under-cabinet lighting creates a cozy ambiance while ensuring practical functionality.
Carpet One Flooring : The LVP flooring used in this space is not only warm and inviting but is durable enough to withstand all of the years of wear and tear it will get in this busy space.
 Woody's Home
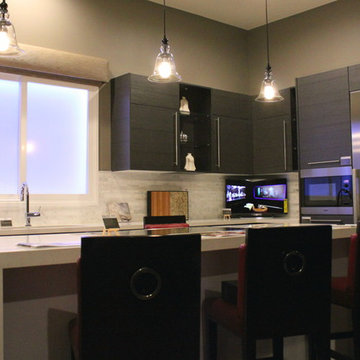
Lighting and shades are game changer
Example of a transitional kitchen design in Los Angeles
Example of a transitional kitchen design in Los Angeles

Sponsored
Columbus, OH
Wannemacher Interiors
Customized Award-Winning Interior Design Solutions in Franklin Cnty OH

 Arin Carlyle
"Maximize Your Space:
The Upstreman Black BR321 Mini Fridge
I'm a college student living in a tiny dorm room, struggling to keep my snacks, beverages, and leftovers fresh. My regular trips to the communal kitchen fridge are time-consuming and frustrating. I often discover my snacks mysteriously disappearing.
This was the exact situation I found myself in before investing in the Upstreman BR321 Mini Fridge. It was a game-changer for me in more ways than one.
One scorching summer, my friends and I hosted a movie night in my dorm room. We brought our snacks and even ice cream. Given the limited space, I doubted one appliance could handle it all. Still, with a capacity of 3.2 cubic feet, the Upstreman BR321 Mini Fridge exceeded my expectations.
As we stocked the fridge with beverages, the efficient single-door and adjustable thermostat stood out, cooling our drinks to varying preferences seamlessly. It ran quietly during our movie night, its soft 38 dB hum lost amid our enjoyment, unlike the disruptive communal fridge. It operates smoothly on 115 volts.
The freezer impressed us further by keeping the ice cream firm, complementing the ready ice cubes from the included tray. The Upstreman BR321 Mini Fridge proved excellent for storing frozen delights.
Discovering the Upstreman BR321 Mini Fridge's full capabilities was enlightening. Its crisper drawer extended the freshness of my produce, and the removable shelves made for intelligent storage. This fridge became an indispensable time and money saver in my dorm.
The included accessories, like the defrost tool, and responsive customer service added convenience. Outshining other models, it integrated into my college life effortlessly, keeping my food and drinks ideally chilled.
Pros:
1. At 17.4" deep, 33.1" wide, and 18.7" high, this space-saving, single-door design is ideal for snug spaces.
2. Customizable thermostat for personalized cooling.
3. Silent operation that doesn't disrupt your peace.
4. A crisper drawer and removable shelves for organized storage.
5. Comprehensive package with valuable accessories and reliable customer service.
6. Weighing just 39.7 pounds, this item is easily portable.
Cons:
1. None to mention, it exceeded all my expectations.
Conclusion:
The Upstreman BR321 Mini Fridge is a stellar choice for anyone needing a compact, reliable appliance. As a student, it exceeded my expectations, proving itself daily. At around $137.9, it is budget-friendly.
—----------------------------
"Chill in Style:
The Upstreman Black FR-17 Fridge with Freezer
One evening, Dad came home looking troubled. Over dinner, he shared how his office fridge was failing, struggling to keep things cold. He was fed up with its poor performance, which only added to the stresses of his workday. It was clear that a replacement was overdue.
I fondly recall how my trusty Upstreman BR321 became my dorm's cooling hero. I suggested to Dad, "It's time tlack FR-17 model. Confident in the brand's quality, it would be an excellent choice for his office needs.
old replace the old fridge in the office."
Based on my positive experience with the Upstreman BR321, I suggested to my father that he consider the Upstreman B
Sleek and space-efficient, the Upstreman 1.7 Cu.ft Mini Fridge shines in compactness and practicality. At 18.9" x 17.7" x 19.3", it tucks into small spaces easily, an excellent addition to dorms, offices, or bedrooms. The design includes a reversible door, maximizing convenience in snug layouts.
Its cooling prowess is adjustable between 33.8°F and 46.4°F, and it comes with a nifty freezer compartment for keeping edibles ice-cold. Operating at a whisper-quiet 38dB, it ensures a tranquil atmosphere.
Energy consumption is impressively low, about 0.5 kWh per day, using an eco-conscious R600a refrigerant. Upstreman backs this model with a one-year warranty, making the FR17 an intelligent, stress-free choice.
Pros:
1. Compact (18.9" x 17.7" x 19.3") - Fits well in tight spaces.
2. Adjustable thermostat (33.8°F to 46.4°F) - Suits varied storage needs.
3. Quiet (38dB) - Ensures a peaceful environment.
4. Energy-efficient - Only 0.5 kWh daily usage.
5. Eco-friendly - Uses R600a refrigerant, better for the planet.
Cons:
1. Requires manual defrosting, adding to maintenance tasks.
2. It offers minimal freezer space, which is unsuitable for more extensive storage needs.
Conclusion:
Dad's office space is complete with the Upstreman Black FR-17, offering a silent, energy-efficient cooling solution that's both space-saving and perfect for his daily needs, ensuring fresh snacks and drinks are always within reach.
—-----------------------------------------
"Chill in Compact Luxury:
Upstreman's Sleek 3.2 Cu.Ft Double Door Mini Fridge- BD-321"
Nestled amidst our salon's vibrant bustle and the rhythmic snip of scissors, the Upstreman BD321 Mini Double Door Fridge stands as a beacon of excellent efficiency. This sleek, space-conscious appliance, chosen by my mother for its style and functionality, ensures drinks and beauty products are refreshingly cold.
Its well-designed compartments, a 2.2 Cu.Ft cooler alongside a 1 Cu.Ft freezer, maintain our essentials at prime temperatures, from crisp face masks to frosty beverages. The adjustable thermostat and soft LED interior lighting cater to our after-hours operations. At the same time, the versatile shelving accommodates various product sizes.
Costing mere cents to run daily and operating in hushed tones, it's the salon's silent workhorse. With its energy-smart design and customizable options, the Upstreman Mini Double Door Fridge isn't just an appliance—it's a vital part of our daily routine, earning my recommendation for anyone searching for a stylish, reliable mini fridge for personal or professional spaces.
Pros:
1. Compact yet spacious with a 3.2 cubic feet capacity, perfect for small living spaces.
2. Offers five temperature settings and a constant -0.4 F freezer for precise cooling.
3. Features a crisper drawer and removable shelves to keep produce fresh.
4. Quiet (38 dB) operation and energy-efficient, costing roughly $0.1 daily.
5. Customizable with accessories like an ice tray and reversible doors for user convenience.
Cons:
1. Requires manual defrosting, a potential hassle for the time-strapped.
2. The 1 Cu.Ft freezer compartment may be too small for bulk freezing needs.
Conclusion:
My salon's service quality has soared with the Upstreman Mini Double Door Fridge —beverages stay chilled, products remain fresh, and the silent operation keeps the ambiance serene.

 Allreno
How Can I Reduce the Cost of Remodeling a Bathroom? Allreno Design AI
Renovating a bathroom is an exciting but often expensive project. Homeowners frequently worry about how to balance quality with affordability. Fortunately, there are smart strategies to cut costs without sacrificing style. Whether you're updating a bathroom vanity, retiling the floor, or overhauling the entire space, making informed decisions can help you save thousands.
At Allreno, we understand that affordability and quality go hand in hand. That’s why we developed the Allreno Design App, a cutting-edge tool that simplifies the bath renovation process and helps homeowners make cost-effective choices. Here’s how you can reduce expenses on your next bathroom remodel:
1. Plan Ahead with a Budget
One of the biggest mistakes homeowners make is starting a renovation without a clear budget. Before you begin, list all the necessary expenses, including labor, materials, and unexpected costs. Using tools like the Allreno Design App, you can visualize your remodel and get instant cost estimates based on your selections.
2. Choose a Cost-Effective Bathroom Vanity
A bathroom vanity is often the focal point of a bathroom remodel. Instead of opting for a custom-built unit, consider ready-to-assemble or pre-designed vanities. Allreno partners with top manufacturers to offer stylish, high-quality vanities at competitive prices, helping you save money without compromising on design.
3. Keep the Plumbing Where It Is
Relocating plumbing fixtures—such as sinks, toilets, and showers—can significantly increase labor costs. Keeping your layout intact can save you thousands in contractor fees. The Allreno Design App allows you to experiment with different configurations while ensuring you stay within your budget.
4. Refinish Instead of Replacing
Instead of replacing your bathtub, tiles, or countertops, consider refinishing them. Reglazing a tub, repainting cabinets, or updating hardware can make a huge difference at a fraction of the cost. Small changes can have a big impact without the need for a full replacement.
5. Shop Smart for Materials
Purchasing materials strategically can lead to big savings. Look for clearance items, buy in bulk, and compare prices across different suppliers. Allreno simplifies this by connecting you with trusted vendors and providing access to exclusive discounts on bath renovation materials.
6. Do Some of the Work Yourself
While some tasks require professionals, there are many things you can do on your own, such as painting, installing new hardware, or even assembling a pre-made bathroom vanity. If you're comfortable with DIY projects, this can significantly reduce labor costs.
7. Use Technology to Your Advantage
The Allreno Design App is a game-changer in the renovation industry. It helps homeowners design their ideal bathroom, estimate costs, and even connect with local professionals. By using AI-driven recommendations, the app ensures you get the best value without unnecessary expenses.
Conclusion
Bathroom remodeling doesn’t have to break the bank. By planning ahead, making smart material choices, and leveraging technology like the Allreno Design App, you can achieve a beautiful, budget-friendly bathroom. Whether you're upgrading a bathroom vanity or tackling a full bath renovation, these strategies will help you save money while creating a space you love.
www.allreno.co
 Bennett Contracting, Inc.
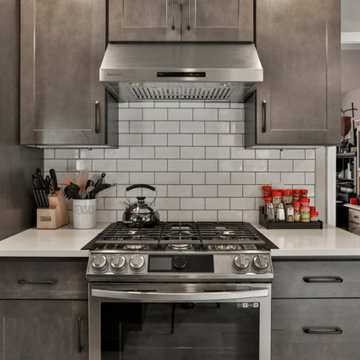
Just wrapped up an incredible kitchen remodel and couldn’t be happier with the results! Under the guidance of our amazing Project Manager, Tony Cicchino, and the talented Designer, Justina Auer, this kitchen looks unrecognizable from the Before pictures. We opted to maintain the existing layout but injected a dash of brilliance with additional cabinetry, elevating both form and function. The decision to remove overhead wall cabinets above the peninsula really started to open up the space, allowing for a more seamless and spacious feel. We also bid adieu to the faux beams to gain a fluid perspective throughout the room. The clever addition of a pantry cabinet and additional storage space on the backside of the peninsula really expanded the storage universe. By lifting the microwave off the counter, we gained valuable extra counter space. The hidden pull-out trash under the counter is a game-changer for convenience. We embraced a clean and timeless palette of simple whites and grays, making the space a perfect canvas for personal touches. This kitchen is now a masterpiece that marries practicality with panache!
13