
Search results for "Game choices" in Home Design Ideas

 Horrigan O'Malley Architects
Dorothy Hong, Photographer
Living room - large eclectic open concept medium tone wood floor and brown floor living room idea in New York with white walls, a standard fireplace, a metal fireplace, a wall-mounted tv and a music area
Living room - large eclectic open concept medium tone wood floor and brown floor living room idea in New York with white walls, a standard fireplace, a metal fireplace, a wall-mounted tv and a music area




Find the right local pro for your project

 La Bella Casa Interior Designs

This 1600+ square foot basement was a diamond in the rough. We were tasked with keeping farmhouse elements in the design plan while implementing industrial elements. The client requested the space include a gym, ample seating and viewing area for movies, a full bar , banquette seating as well as area for their gaming tables - shuffleboard, pool table and ping pong. By shifting two support columns we were able to bury one in the powder room wall and implement two in the custom design of the bar. Custom finishes are provided throughout the space to complete this entertainers dream.

 User
UserFrom Plain to Fabulous
A great thing about building a new home is that you are starting fresh. Being a Florida decorator, many of our clients are moving from the Northern or Mid-West states. We advise them to leave their often dark, large pieces of traditional furniture behind and just bring pieces that have value to them whether sentimental or monetary.
This dining room was a pleasure because it was a clean slate with large windows letting in the morning sun. The floors are hand-scraped engineered wood in Brazilian walnut which give the entire home a warm feel to counteract the stark white walls. The home owners have a large art collection and specifically chose the white paint so that the paintings can be seen at their best and moved around the home easily.
The owners host many dinner parties throughout the year and wanted a table that was virtually indestructible, and that visitors didn’t have to be careful with. This long Mango wood trestle table comfortably seats between eight and ten and has an antique grey, distressed look that is similar to driftwood. We alternated turquoise and light blue dining chairs for some contrast.
An outstanding centerpiece for the room is a dazzling grey chandelier with an outstanding display of brilliant graphite crystals. Hundreds of faceted crystals are suspended from ten fluted glass arms. Wall sconces in chrome with grey linen shades were added and all the lighting is on dimmers for a choice of bright or mood lighting depending on the required ambience.
To control the harsh Florida sunlight that can leech color out of furnishings within weeks, we installed light grey Silhouette window shades which keep approximately 97% of harmful UV rays out but still let in light even when fully closed.
Traversing draperies were installed floor-to-ceiling and wall-to-wall providing a spectacular color wall of cream, green, purple and turquoise. The hardware is hidden behind the crown moulding for a clean, modern look.
The best part of this design story lies in the large-scale artwork. The home owner had been given the painting years ago when she lived in Philadelphia but the colors didn’t suit her Northern palette. The painting was hidden in the attic but during the move was crated and sent to Florida. After not seeing it for sixteen years she had forgotten what it looked like and when she saw the crate about to be off-loaded asked the removal crew to take it away. At the last minute she decided to look in the crate and was surprised and delighted to find the perfect artwork for her dining room!
Lastly, hand-torn wallpaper was installed in a custom color in the tray ceiling.
As this room is used for dinner parties, games and even casual dining we decided not to install a rug for ease of use and movement around the table.
Photographer: Rolando Diaz

 Pro Dunk Hoops
Craig's choice of the Pro Dunk Gold Basketball System looks great. The in-ground system has been nicely installed, it's adjustable, and it's sturdy. This is a Pro Dunk Gold Basketball System that was purchased in May of 2013. It was installed on a 25 ft wide by a 25 ft deep playing area in Gilbert, AZ. Browse all of Craig T's photos navigate to: http://www.produnkhoops.com/photos/albums/craig-25x25-pro-dunk-gold-basketball-system-206/

 Catherine Rose Design & CO.
The kitchen at The Peacock Project was designed around a family with strong roots to their heritage with a need for cooking, entertaining, and the everyday life.
We also incorporated a lot of personal details into this home with custom artwork and pottery by our client's children.

Sponsored
Delaware, OH

Buckeye Basements, Inc.
Central Ohio's Basement Finishing ExpertsBest Of Houzz '13-'21



 Jamie Bush & Co.
Example of a 1960s concrete patio kitchen design in Los Angeles with a roof extension
 BBG Construction
Inspiration for a huge farmhouse walk-out carpeted and gray floor basement remodel in Indianapolis with white walls
 Brooks and Falotico Associates, Inc.
Peter Margonelli
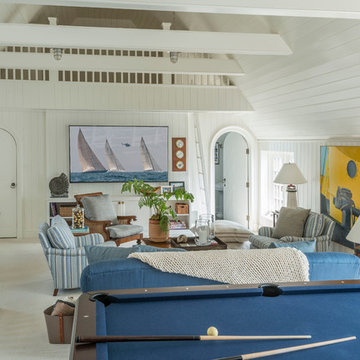
Example of a beach style carpeted family room design in New York with no fireplace and white walls
Example of a beach style carpeted family room design in New York with no fireplace and white walls
 Sarah Greenman
Photo: Sarah Greenman © 2013 Houzz

Inspiration for an eclectic living room remodel in Austin with beige walls, a standard fireplace and a stone fireplace
Inspiration for an eclectic living room remodel in Austin with beige walls, a standard fireplace and a stone fireplace
 Blatt Billiards

Pool Table that converts to a dining table. Can convert from 30" to 32" with mechanism built in. Comes in many different metal and wood finishes, including cloth color of choice.

Sponsored
Columbus, OH

Hope Restoration & General Contracting
Columbus Design-Build, Kitchen & Bath Remodeling, Historic Renovations
 Artistic Interior Design/Amy N. Lee, ASID

Beach style dark wood floor and brown floor bedroom photo in Charlotte with white walls and a standard fireplace

 Mountainwood Homes
Oak hardwoods were laced into the existing floors, butcher block countertops contrast against the painted shaker cabinets, matte brass fixtures add sophistication, while the custom subway tile range hood and feature wall with floating shelves pop against the dark wall. The best feature? A dishwasher. After all these years as a couple, this is the first time the two have a dishwasher. The new space makes the home feel twice as big and utilizes classic choices as the backdrop to their unique style.
Photo by: Vern Uyetake

Living room - coastal formal living room idea in Los Angeles with white walls, a standard fireplace and no tv

 Shannon Ggem Design
Photo by: Mike P Kelley
Styling by: Jennifer Maxcy, hoot n anny home
Home gym - traditional blue floor home gym idea in Los Angeles with open cabinets, white cabinets and green walls
Home gym - traditional blue floor home gym idea in Los Angeles with open cabinets, white cabinets and green walls

Sponsored
Delaware, OH
Buckeye Basements, Inc.
Central Ohio's Basement Finishing ExpertsBest Of Houzz '13-'21
 Dotter & Solfjeld Architecture + Design

Example of a mid-sized mountain style front yard stone patio design in San Francisco with a fire pit and no cover
 Randy Trainor

This three-story vacation home for a family of ski enthusiasts features 5 bedrooms and a six-bed bunk room, 5 1/2 bathrooms, kitchen, dining room, great room, 2 wet bars, great room, exercise room, basement game room, office, mud room, ski work room, decks, stone patio with sunken hot tub, garage, and elevator.
The home sits into an extremely steep, half-acre lot that shares a property line with a ski resort and allows for ski-in, ski-out access to the mountain’s 61 trails. This unique location and challenging terrain informed the home’s siting, footprint, program, design, interior design, finishes, and custom made furniture.
Credit: Samyn-D'Elia Architects
 univek

Thought I'd post my modest home theatre project for a small room to help people create one without blowing budgets. Goal was to create a room that is for watch TV, movies and playing games. Room is approximately 14' x 18'. Key challenge was for gaming, i.e. Xbox Kinet and Wii, people's movement may get in the way of the projector. The solution was to use a short throw projector. The Benq 1085ST projector was used and there is < 6' of distance from the projector to the screen. The ottoman is movable and so is the seating (with large low friction pads underneath) to allow rearrange as needed. Room is finished off with acoustic panels (absorption on wall and ceiling with bass traps and diffuser in the back walls).
The theatre has Dolby Atmos 7.2.4 setup with 11 total speakers (Front Left, Centre, Front Right, Left and Right surround, Left and Right rear surround, Ceiling front left and right, Ceiling rear left and right, as well as 2 subwoofers. The false wall in the front hides the front left, centre, right and one of the subwoofers.
5