
Search results for "Game providers" in Home Design Ideas
 Thompson Custom Homes

Inspiration for a timeless slate floor and gray floor dining room remodel in Houston with white walls

 Adrienne DeRosa
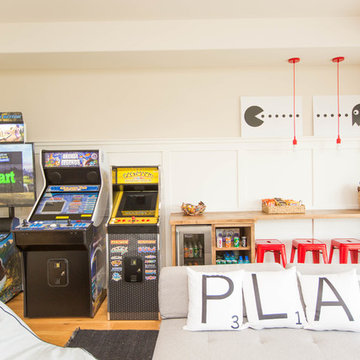
The duo's primary consideration during the design phase was to create a fully-functioning family home. "We are always thinking about our kids", Novogratz explains. "They needed a place to run around in the city, so putting the gym in was a pretty obvious solution. It may be out of the ordinary, but it is better than having your children skateboarding through the kitchen!"
The couple's oldest son, Wolfgang, is a champion basketball player. While the court provides him with a place to hone his skills, it doubles as an entertaining space. "We knew we needed to use the space efficiently so it could work for everything", says the designer. From watching movies on a retractable screen, to hosting a 40-guest Thanksgiving dinner, the gym has proved itself as a good move. It has even been a haunted house!
Adrienne DeRosa Photography
Find the right local pro for your project
 Ence Homes
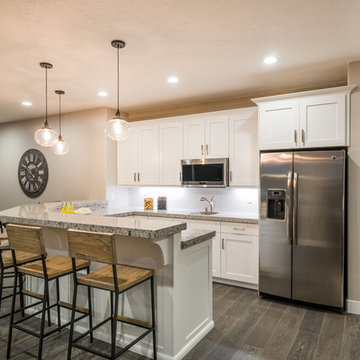
This walkout home is inviting as your enter through eight foot tall doors. The hardwood floor throughout enhances the comfortable spaciousness this home provides with excellent sight lines throughout the main floor. Feel comfortable entertaining both inside and out with a multi-leveled covered patio connected to a game room on the lower level, or run away to your secluded private covered patio off the master bedroom overlooking stunning panoramas of red cliffs and sunsets. You will never be lacking for storage as this home comes fully equipped with two walk-in closets and a storage room in the basement. This beautifully crafted home was built with your family in mind.
Jeremiah Barber

 Dave Fox Design Build Remodelers
This project involved converting a partially finished basement into an ultimate media room with an English pub. The family is big on entertaining and enjoys watching movies and college football. It was important to combine the media area with the pub to create options for guests within the same space. Although the home has a full sized basement the staircase was centrally located, which made it difficult for special configuration. As a result, we were able to work with the existing plan be designing a media area large enough for a sectional sofa and additional seating with the English pub at the far end of the room.
The home owner had a projection screen on a bare wall with the electrical components stacked on boxes. The new plan involved installing new cabinets to accommodate components and surround the screen to give it a built-in finish. Open shelving also allows the homeowner to feature some of their collectible sports memorabilia. As if the 130 inch projection screen wasn’t large enough, the surround sound system makes you feel like you are part of the action. It is as close to the I MAX viewing experience as you are going to get in a home. Sound-deadening insulation was installed in the ceiling and walls to prevent noise from penetrating the second floor.
The design of the pub was inspired by the home owner’s favorite local pub, Brazenhead. The bar countertop with lift-top entrance was custom built by our carpenters to simulate aged wood. The finish looks rough, but it is smooth enough to wipe down easily. The top encloses the bar and provides seating for guests. A TV at the bar allows guest to follow along with the game on the big screen or tune into another game. The game table provides even another option for entertainment in the media room. Stacked stone with thick mortar joints was installed on the face of the bar and to an opposite wall containing the entrance to a wine room. Hand scrapped hardwood floors were installed in the pub portion of the media room to provide yet another touch to “Brazenhead” their own pub.
The wet bar is under a soffit area that continues into the media area due to existing duct work. We wanted to creatively find a way to separate the two spaces. Adding trim on the ceiling and front of soffit at the bar defined the area and made a great transition from the drywall soffit to the wet bar. A tin ceiling was installed which added to the ambience of the pub wet bar and further aided in defining the soffit as an intentional part of the design. Custom built wainscoting borders the perimeter of the media room. The end result allows the client to comfortably entertain in a space designed just for them.
 iQuarters
We created an audio network of 15 different zones to provide a completely immersive and seamless audio experience.
James Loudspeaker provided customized interior speakers that matched the size, and most importantly, the color needed for each room. This varied from an oak brown color in the study, to a mint green in the living room. Few manufacturers can provide speakers in any color like James Loudspeaker.

 Advance Design Studio, Ltd.
Chris and Sofia of Arlington Heights knew when they purchased their home that they would finish the basement. They needed a space for the kids to hang out, for family and friends to stay, and to have a better space for hosting holidays and parties. The dark unfinished space went mostly unused for three years, but once their kids reached the ideal age for use of a well-built basement, they moved ahead with their plan.
“The old basement was dark and cold, and the kids came down and played, but they didn’t like it. The new space is like a whole other house, so we have this space for family game nights and for watching games or Super Bowl parties,” Chris said.
The couple found Advance Design Studio through a friend who had their entire home renovated by the remodeling company. After the initial meeting and visiting the showroom, Chris and Sofia were positive that Advance Design was the company that could best turn their unfinished basement into a family friendly space for everyone to enjoy.
“We really liked the showroom, we liked being able to choose all of those finishes and meet with them in one place,” Chris said.
A Custom Space for a Family with Multiple Needs
The project began with a fireplace focal point complete with an amazing entertainment wall, a fantastic full kitchen complete with every amenity, and a brand new full bath. The new basement truly has a space for everyone. If the kids want to watch a movie and hang out on the couch they can, if family wants to play games and have a pizza party on the large island they can, and if guests want to stay over night on the pull-out sofa they can enjoy the entire private “suite” complete with a full bath. It is the true definition of a multifunctional basement.
The stunning, full kitchen is the highlight of this now bright and airy basement. You walk down the stairs and are immediately impressed with the detailed metal tile work on the ceiling, bringing to mind the classic feel of a comfortable old pub. Cherry Merlot cabinets provide a rich contrast against the soft neutral walls and the contrasting copper tin ceiling tile and backsplash. Rich Santa Cecelia granite countertops pair nicely with timeless stonework on the outer walls.
The island is large enough to provide a more than adequate entertaining space, and provides plenty of both seating and storage. The well-appointed kitchen houses a regular size refrigerator, a full size oven for pizza parties and cookie baking anytime, a microwave oven as well as complete sink and trash set up. One could easily do without a home kitchen forever in this generously designed secondary space!
The fireplace and buffet wall seating area is the ideal place to watch movies or sporting events. The coordinating stonework on the fireplace flows throughout the basement, and a burnt orange accent wall brings color and warmth to otherwise ordinary basement space. The Elite Merlot media buffet compliments the kitchen as well as provides storage and a unique functional display option, giving this part of the basement a sophisticated, yet functional feel.
The full bath is complete with a unique furniture style cherry DuraSupreme vanity and matching custom designed mirror. The weathered look to the cabinets and mirror give the bathroom some earthy texture as does the stone floor in the walk-in shower. Soft blue makes the space a spa-like mini retreat, and the handsome wall to wall tile and granite speak luxury at every corner.
Advance Design added clever custom storage spaces to take advantage of otherwise wasted corners. They built a custom mudroom for the kids to house their sports equipment and a handy built in bench area with basket pull outs for a custom home gym. “They were able to custom fit this second mudroom with the lockers and the bench, they were able to custom build that, so the kids could store all of their equipment down here for the sports that they are in,” Chris said.
They Got The Amazing Space They Had Envisioned for Years!
The basement Chris and Sofia had envisioned had come to life in a few short months of planning, design and construction, just a perfect fit in the summer months. Advance Design Studio was able to design and build a custom, multifunctional space that the whole family can enjoy. “I would recommend Advance Design because of the showroom, because of the cleanliness on the jobsite and the professionalism, combined with Christine’s design side as well as Todd’s builder’s side - it’s nice to have it all together,” reminisced Chris after the project was complete.

Sponsored
Delaware, OH

Buckeye Basements, Inc.
Central Ohio's Basement Finishing ExpertsBest Of Houzz '13-'21
 Gappsi
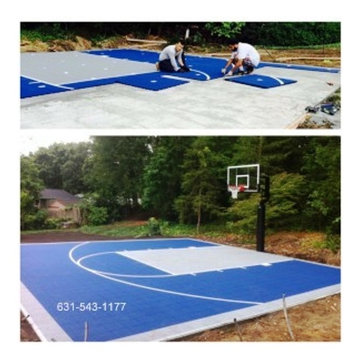
Long Islands Gappsi Team has done it again! No worries about over crowed parks now you can have your very own exclusive recreational center steps away from the comfort of your home. In this photo you see a blue and grey Versa court customized by the homeowner himself. The great thing about the Versa courts is that you have the option to get creative designing your own game lines, layouts, colors and even logos. “Hey, the balls in your court!” What Gappsi Group did specifically was start off with a reinforced concrete base giving a nice even smooth surface to work on as well as rearranging the drainage on the property. Not a one man job! The outdoor court tiles are an interlocking system made from a polyethylene material that is both weather proof and crack resistant with a 25-30 year life expectancy. The Versa tiles have a special shock absorbent attribute that helps relieve stress on the body’s joints and lower back. Gappsi conveniently placed Metal Halide Lights for those long nights whether you’re practicing or finishing off a neighborhood tournament. The Versa tiles are 50% cooler than concrete and asphalt so they are kid friendly if you have interest in doing a children’s playground. Nice and soft for those falls and parents the low maintenance up keep compared to those dirt, sand or wood fiber play areas. Need an indoor court? No problem! The indoor tiles have more of a smooth surface that reflects light giving off a nice shiny appearance. There are a wide variety of other sporting courts and uses for the Versa tiles just call and ask! Stay active Long Island by forfeiting that unused space in your yard or home and let the Gappsi team be in the game! Gappsi provides Gunite, Vinyl, Fiberglass Swimming pools and Hot Tubs for Residential
and commercial application in Suffolk and Nassau County Long Island NY, http://gappsi.com/long-island-swimming-pool-companies-designs-builders-construction-ny.html
Gappsi also provideDesign and installation of Landscape and Masonry for all Suffolk and Nassau County Long Island NY. http://gappsi.com/landscape-design-long-island-ny-landscaping-companies.html
Gappsi also provides Home Remodeling Kitchens and Baths Roofing and siding for residence of Suffolk and Nassau County Long Island NY. http://gappsi.com/long-island-home-improvement-remodeling-general-contractor-ny.html
If in need of Lawn and garden irrigation, in Suffolk and Nassau Gappsi can provide these services http://gappsi.com/irrigation/ along with PVC, wood aluminum and lop-loc fences installation. http://gappsi.com/fences/
To preserve and beautify yournatural Paving stones in Suffolk and Nassau County Long Island NY Gappsi offers cleaning and sealing of patios Driveways and retaining walls. For commercial and residential Applications in Suffolk and Nassau County Long Island NY. http://gappsi.com/patio-cleaning-and-sealing/
Our Showroom displays the most unique Travertine, Porphyry, Granite, Marble, Limestone and Sandstone pavers along with pool copings and veneers. Ready to be picked up at our Yard at 1015 West Jericho Turnpike Smithtown NY or delivered to your Location in Suffolk and Nassau County Long Island NY http://pavingstoneselect.com/
To complete your landscapes outdoor Sports and recreations Gappsi offers Bocce Courts, Putting greens, Sports and Tennis Courts also supply and installation of Synthetic Turf. http://deckandpationaturalstones.com/artificial-grass-synthetic-turf-installation-long-island-ny.html+
 Smart Automation Solutions
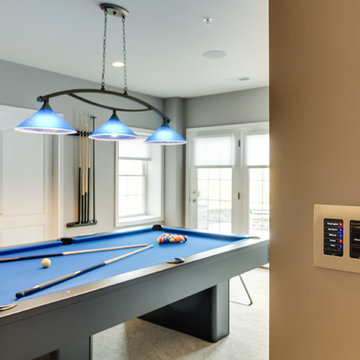
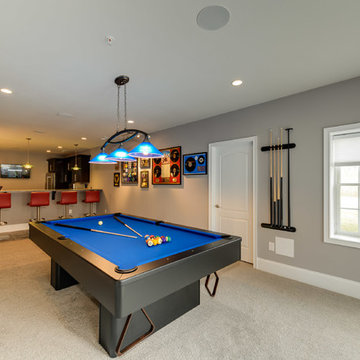
Example of a mid-sized trendy open concept carpeted and beige floor game room design in Baltimore with beige walls, no fireplace and no tv
 Master Stone Design, LLC

This charming fireplace provides the foundation for this cozy living room area. This is just a classic look for a stone fireplace. I love it when the fireplace is boxed out like this, it provides it with some real meat on the bones.
This exact design is a custom creation by Mark Correll. You'll notice the framed in look to the fireplace and the stepping out at the mantle area. Not sure if this install included lighting but typically we will run small spots lights into the little ares under the mantle so the fireplace can be lit up even without a fire... perfect for the summer months.
This stone application is done with a grout joint, it mixes in so well this this stone you barely even notice it and the stone stands out. It's a classic look for a traditional room, beautiful!
 Grace Hill Design
Spacecrafting

Inspiration for a large rustic underground beige floor and light wood floor basement remodel in Minneapolis with beige walls
Inspiration for a large rustic underground beige floor and light wood floor basement remodel in Minneapolis with beige walls
 Smart Automation Solutions
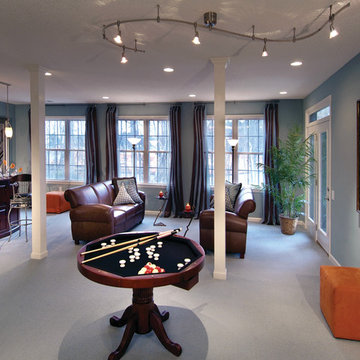
Example of a mid-sized trendy open concept carpeted and beige floor game room design in Baltimore with beige walls, no fireplace and no tv
 Green Light Window Films
Photo Courtesy of Eastman
Homeowners can appreciate increased privacy while the natural light comes through when window film is installed
Large 1950s enclosed carpeted game room photo in Kansas City with gray walls, no fireplace and no tv
Large 1950s enclosed carpeted game room photo in Kansas City with gray walls, no fireplace and no tv

Sponsored
Delaware, OH
Buckeye Basements, Inc.
Central Ohio's Basement Finishing ExpertsBest Of Houzz '13-'21

 Charlie & Co. Design, Ltd
Design: Charlie & Co. Design | Builder: John Kraemer & Sons | Interiors & Photo Styling: Lucy Interior Design | Susan Gilmore Photography
Trendy open concept dark wood floor living room photo in Minneapolis with a standard fireplace, a stone fireplace and white walls
Trendy open concept dark wood floor living room photo in Minneapolis with a standard fireplace, a stone fireplace and white walls
 Morris Lare
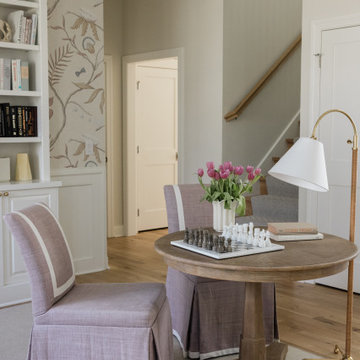
At the beautifully crafted game table, custom fabric chairs beckon invitingly, offering both comfort and style to those engaged in a spirited game or quiet conversation. The chairs are upholstered in luxurious fabrics, meticulously chosen to complement the room's color palette and enhance the overall ambiance of refinement.
A reading lamp, elegantly poised on a nearby side table, casts a warm glow over the game table, providing focused illumination for players engrossed in their strategic pursuits. Its adjustable arm allows for precise positioning, ensuring optimal lighting for reading game instructions or studying the intricacies of the chessboard.
As you settle into one of the plush chairs at the game table, surrounded by fresh flowers and lush greenery, you feel a sense of serenity wash over you. This library room is more than just a space for literary exploration; it's a sanctuary of comfort and sophistication, where every detail, from the custom furniture to the carefully curated lighting, has been thoughtfully selected to create an atmosphere of timeless elegance and relaxation.


 Sigmar
Petr Krejci
Example of a classic medium tone wood floor dining room design in London with gray walls and a standard fireplace
Example of a classic medium tone wood floor dining room design in London with gray walls and a standard fireplace

Sponsored
Delaware, OH
Buckeye Basements, Inc.
Central Ohio's Basement Finishing ExpertsBest Of Houzz '13-'21

 SGDI - Sarah Gallop Design Inc.
This house overlooking the Burrard inlet in Port Moody was re-created for homeowners who wished to stay for their love of the Cliffside location. The space is full of intrigue and inspiration for its artistic owners, with yet another piece of oceanic whimsy around each turn. Natural light floods the sitting area and dining room, spilling up into the kitchen of the split level greatroom space. A towering stone fireplace offsets the warm wood floor and white high gloss kitchen cabinets. The circular windows repeated throughout the home bring balance and a softened touch to the marine industry expression of the dark wooden post and beam structure. Downstairs media and games rooms provide space in this family home for everyone to find solace for something they enjoy… when they are not taking in the spectacular views from the home’s ocean facing patio.
 Johnson + McLeod Design Consultants
John Sinal
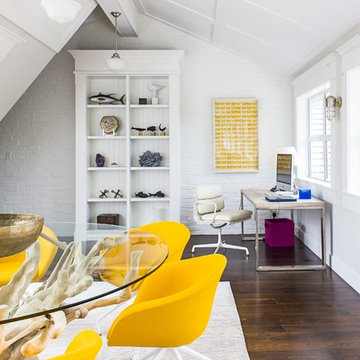
Inspiration for a coastal family room remodel in Vancouver
Inspiration for a coastal family room remodel in Vancouver
 JayMarc Homes
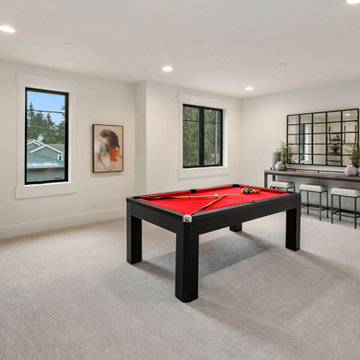
The Kelso's Game Room is designed to be a fun and inviting space for leisure and entertainment. The black grid mirror adds a touch of style and reflects light, making the room appear more spacious. The black windows create a sleek and modern look while allowing natural light to enter the room. The game room is dedicated to various games and activities, providing a space for family and friends to gather and have fun. The ladder bookshelf and leaning bookshelf offer storage and display space for books, games, and decorative items. The red pool table becomes a focal point in the room, providing an opportunity for friendly competition and enjoyment. The wooden shelving provides additional storage for game accessories and other items. Overall, the Kelso's Game Room is a well-designed space that combines functionality, style, and entertainment for a great gaming experience.
9