
Search results for "Game style" in Home Design Ideas

 Lyn's Design Style
Example of a large mountain style walk-out concrete floor and gray floor basement design in Boise with white walls, a standard fireplace and a tile fireplace

 R.M. Buck Builders
Holger Obehaus Photography LLC
Example of a beach style medium tone wood floor great room design in Charleston with beige walls and no fireplace
Example of a beach style medium tone wood floor great room design in Charleston with beige walls and no fireplace

 Interiors on Fox Farm Road
A granite-faced fireplace with traditional crown molding mantle and fluted legs highlights one wall of the game room. An oak pool table, and bistro-height game table add to the entertainment options in the room. Photo by Junction Image Co.
Find the right local pro for your project

 JAUREGUI Architecture Interiors Construction
Example of a tuscan seated home bar design in Houston with glass-front cabinets and dark wood cabinets

 Sherman Associates
For this project we converted an old ranch house into a truly unique boat house overlooking the Lagoon. Our renovation consisted of adding a second story, complete with a roof deck and converting a three car garage into a game room, pool house and overall entertainment room. The concept was to modernize the existing home into a bright, inviting vacation home that the family would enjoy for generations to come. Both porches on the upper and lower level are spacious and have cable railing to enhance the stunning view of the Lagoon.


 Jill Cordner Interior Design
Photography by Miha Matei.
Project completed through Homepolish.
Eclectic kitchen photo in San Francisco
Eclectic kitchen photo in San Francisco



 Soler Architecture
The large open fireplace defines the living room area from the dining room without disrupting the connection between the two spaces.
Trendy open concept concrete floor living room photo in Los Angeles with a two-sided fireplace and a stone fireplace
Trendy open concept concrete floor living room photo in Los Angeles with a two-sided fireplace and a stone fireplace


 Bold Construction
Inspiration for a huge farmhouse backyard stamped concrete and rectangular lap pool house remodel in Raleigh


 Ence Homes
This walkout home is inviting as your enter through eight foot tall doors. The hardwood floor throughout enhances the comfortable spaciousness this home provides with excellent sight lines throughout the main floor. Feel comfortable entertaining both inside and out with a multi-leveled covered patio connected to a game room on the lower level, or run away to your secluded private covered patio off the master bedroom overlooking stunning panoramas of red cliffs and sunsets. You will never be lacking for storage as this home comes fully equipped with two walk-in closets and a storage room in the basement. This beautifully crafted home was built with your family in mind.
Jeremiah Barber





 Chaplin Partners at Compass
Avery Chaplin
Huge elegant open concept dark wood floor living room photo in Boston with gray walls and a wall-mounted tv
Huge elegant open concept dark wood floor living room photo in Boston with gray walls and a wall-mounted tv

 WETSTYLE
Donna Dotan Photography
Example of a trendy formal light wood floor living room design in New York with gray walls
Example of a trendy formal light wood floor living room design in New York with gray walls

 Dona Rosene Interiors
Client downsizing into an 80's hi-rise condo hired designer to convert the small sitting room between the master bedroom & bathroom to her Home Office. Although the client, a female executive, was retiring, her many obligations & interests required an efficient space for her active future. Interior Design by Dona Rosene Interiors. Photos by Michael Hunter

 Swanson Homes
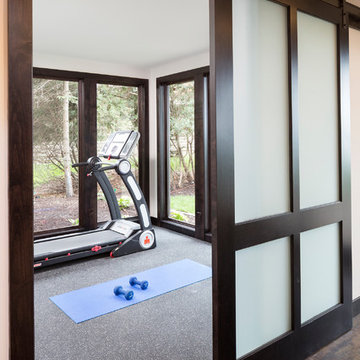
The lower level at Archer Lane features a walk-up bar with an walnut top island that seats 4. The walnut floating shelves centered between the cabinetry are perfect for showcasing beautiful barware or your favorite liquors, or both! The media space features a richly stained walnut paneling behind the tv for some added warmth and detail and plenty of storage. There is a game table space sized for anything from shuffleboard to a pool table! This lower level also features two spaces for exercise- an exercise room with a durable rubber floor and a sport court with high ceilings and a 3-point shooting line!


 Interiors on Fox Farm Road
The sit-down bar features a full back bar, pendant lighting, and leather swivel stools. The game table has a prime view of the large television. Photo by Junction Image Co.

 Jules Duffy Designs
Laura Moss Photography
Dining room - contemporary dining room idea in New York with white walls
Dining room - contemporary dining room idea in New York with white walls

 LKID
Gibeon Photography / Vintage Industrial French Column Table / Michele Varian Leather Saddle Chairs / District 9 A-Frame Shuffleboard
Mountain style family room photo in Denver
Mountain style family room photo in Denver
148