
Search results for "Game style" in Home Design Ideas


 Miller-Roodell Architects Ltd
Set in Montana's tranquil Shields River Valley, the Shilo Ranch Compound is a collection of structures that were specifically built on a relatively smaller scale, to maximize efficiency. The main house has two bedrooms, a living area, dining and kitchen, bath and adjacent greenhouse, while two guest homes within the compound can sleep a total of 12 friends and family. There's also a common gathering hall, for dinners, games, and time together. The overall feel here is of sophisticated simplicity, with plaster walls, concrete and wood floors, and weathered boards for exteriors. The placement of each building was considered closely when envisioning how people would move through the property, based on anticipated needs and interests. Sustainability and consumption was also taken into consideration, as evidenced by the photovoltaic panels on roof of the garage, and the capability to shut down any of the compound's buildings when not in use.

 SLC Interiors
Example of a beach style sunroom design in Boston with no fireplace and a standard ceiling
Find the right local pro for your project
 Swanson Homes
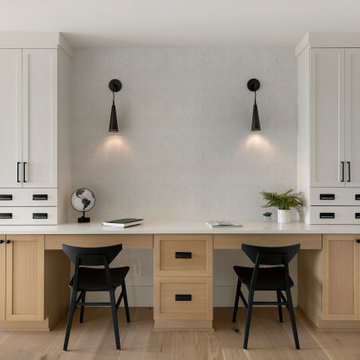
Kids workstation. We love how this subtle wallpaper accent wall brings additional texture and a pinch of warmth to this lofted kids workspace from our Artisan home.

 Spivak Architects
Inspiration for a small contemporary built-in desk medium tone wood floor home office library remodel in New York with white walls and no fireplace

 The Styled Life
Inspiration for a small coastal enclosed medium tone wood floor game room remodel in Miami with white walls, no fireplace and a wall-mounted tv

 Magleby Construction
Example of a huge country master white tile and marble tile marble floor and white floor freestanding bathtub design in Salt Lake City with beaded inset cabinets, beige cabinets, a one-piece toilet, white walls, an undermount sink, quartz countertops, a hinged shower door and white countertops

Sponsored
Columbus, OH

Hope Restoration & General Contracting
Columbus Design-Build, Kitchen & Bath Remodeling, Historic Renovations

 Design Fixation [Faith Provencher]
Photo: Faith Towers © 2016 Houzz
Living room - farmhouse living room idea in Boston
Living room - farmhouse living room idea in Boston
 Jessica Koltun Home
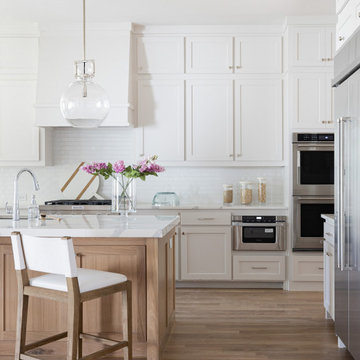
Experience this stunning coastal contemporary by Olerio Homes in the highly sought after Midway Hollow area. Appointed in a coastal palette this home boasts an open floor plan for seamless entertaining & comfortable living. Amenities include chef's kitchen highlighted by Kitchen-aid appliances & quartz countertops, opening to the family room for seamless entertaining & comfortable living. Retire to first floor owner's suite overlooking your backyard with luxurious spa like bath & a generous closet. A formal dining, study, game room & 3 bedrooms complete with ensuite baths are all flooded w natural light. This is your opportunity to own a home that combines the best of location & design!

 Electronics Design Group, Inc.
William Psolka, psolka-photo.com
Transitional underground carpeted and beige floor home theater photo in New York with beige walls
Transitional underground carpeted and beige floor home theater photo in New York with beige walls

 Boyce Design + Build
The TV area is nestled in a corner and features a beautiful custom built-in entertainment center complete with inset lighting and comfortable seating for watching your favorite movie or sports team.

 J. Calpin Custom Interiors, Inc.
Example of a large transitional loft-style medium tone wood floor game room design in New York with white walls, no fireplace and a media wall

 Bravas Boca Raton
Jessica Klewicki Glynn, Krista Watterworth, Spectrum Technology Integrators
Mid-sized trendy enclosed travertine floor living room photo in Miami with white walls and a wall-mounted tv
Mid-sized trendy enclosed travertine floor living room photo in Miami with white walls and a wall-mounted tv



 Etch Design Group
Photography: Mia Baxter Smail
Example of a mid-sized eclectic open concept medium tone wood floor and brown floor family room design in Austin with a bar, white walls, no fireplace and no tv
Example of a mid-sized eclectic open concept medium tone wood floor and brown floor family room design in Austin with a bar, white walls, no fireplace and no tv

 Tindall Architecture Workshop
Open Concept living room with original fireplace and tongue and groove ceilings. New Epoxy floors.

 HDR Remodeling Inc.
Open concept kitchen - small industrial u-shaped gray floor and vaulted ceiling open concept kitchen idea in San Francisco with open cabinets, wood countertops, brown countertops, an undermount sink, colored appliances and a peninsula

Example of a trendy medium tone wood floor, brown floor and wallpaper family room design in San Francisco with gray walls

Sponsored
Plain City, OH

The Creative Kitchen Company
Columbus Area Kitchen Remodeling and Refacing Professional

 John Kraemer & Sons
Builder: John Kraemer & Sons | Architecture: Murphy & Co. Design | Interiors: Engler Studio | Photography: Corey Gaffer
Example of a large mountain style open concept medium tone wood floor and brown floor family room design in Minneapolis with a standard fireplace, a stone fireplace, beige walls and no tv
Example of a large mountain style open concept medium tone wood floor and brown floor family room design in Minneapolis with a standard fireplace, a stone fireplace, beige walls and no tv


 Studio Durham Architects
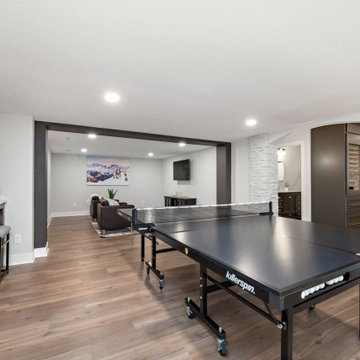
Seating are for basement home theater, with game room and bar beyond.
Sylvain Cote
Large minimalist look-out dark wood floor basement photo in New York with white walls, a standard fireplace and a tile fireplace
Large minimalist look-out dark wood floor basement photo in New York with white walls, a standard fireplace and a tile fireplace
184