
Search results for "Game style" in Home Design Ideas

 The Bodily Works
Example of a mid-sized transitional enclosed carpeted and beige floor home theater design in Salt Lake City with gray walls and a wall-mounted tv

 Corynne Pless
Photo: Corynne Pless Photography © 2014 Houzz
Inspiration for a small country family room remodel in New York with white walls
Inspiration for a small country family room remodel in New York with white walls

 FBC Remodel
©Finished Basement Company
Basement - large traditional look-out dark wood floor and brown floor basement idea in Denver with gray walls, no fireplace and a home theater
Basement - large traditional look-out dark wood floor and brown floor basement idea in Denver with gray walls, no fireplace and a home theater
Find the right local pro for your project

 Alair Homes - Salt Lake
Example of an arts and crafts gray two-story vinyl gable roof design in Salt Lake City with a shingle roof

 Kitchen Designs by Ken Kelly, Inc. (CKD, CBD, CR)
Large mountain style seated home bar photo in New York with glass-front cabinets

 Royal Billiard and Recreation
This table was delivered to the Fisher residence in Ocean City, NJ
Inspiration for a coastal family room remodel in Philadelphia
Inspiration for a coastal family room remodel in Philadelphia





 Housing First Minnesota
2020 Artisan Home Tour
Remodeler: Vujovich, Inc.
Photo: Landmark Photography
• For questions on this project including features or finishes, please reach out to the remodeler of this home.
 Kitchen Designs by Ken Kelly, Inc. (CKD, CBD, CR)
Seated home bar - large rustic seated home bar idea in New York with glass-front cabinets

 Blackdog Builders, Inc.
Bret Osswald Photography
Example of a mountain style medium tone wood floor and brown floor living room design in Salt Lake City with white walls, a standard fireplace and a metal fireplace
Example of a mountain style medium tone wood floor and brown floor living room design in Salt Lake City with white walls, a standard fireplace and a metal fireplace

 Snake River Interiors
A mountain retreat for an urban family of five, centered on coming together over games in the great room. Every detail speaks to the parents’ parallel priorities—sophistication and function—a twofold mission epitomized by the living area, where a cashmere sectional—perfect for piling atop as a family—folds around two coffee tables with hidden storage drawers. An ambiance of commodious camaraderie pervades the panoramic space. Upstairs, bedrooms serve as serene enclaves, with mountain views complemented by statement lighting like Owen Mortensen’s mesmerizing tumbleweed chandelier. No matter the moment, the residence remains rooted in the family’s intimate rhythms.


 Denise Davies
Family room - mid-sized transitional enclosed light wood floor and beige floor family room idea in New York with beige walls, a standard fireplace, a stone fireplace and a media wall

Sponsored
Sunbury, OH

J.Holderby - Renovations
Franklin County's Leading General Contractors - 2X Best of Houzz!

 Helen Baker Interiors, Inc.
Living room - coastal open concept living room idea in Boston with white walls, a standard fireplace and no tv


 Lenox House Design
According folding doors open from a lounge area onto a covered porch complete with custom fireplace and TV. It allows guests to flow easily from inside to outside, especially when the phantom screens are down and the doors can remain open.

 Legacy Custom Homes
, Inc
Toblesky-Green Architects
Kelly Nutt Designs
Example of a large classic loft-style dark wood floor and brown floor game room design in Orange County with gray walls, no fireplace and a media wall
Example of a large classic loft-style dark wood floor and brown floor game room design in Orange County with gray walls, no fireplace and a media wall

Sponsored
Plain City, OH

The Creative Kitchen Company
Columbus Area Kitchen Remodeling and Refacing Professional
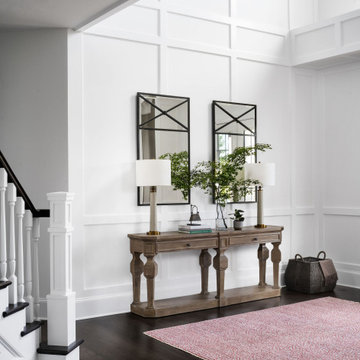
 Haus Interior Design
This gorgeous home was featured in Northern Virginia Magazine. Even though it was horribly dated when we started, we saw tremendous potential! We started with Craftsman-like molding, and envisioned warm white walls and rich dark wood floors. Lots of texture through wallcoverings, window treatments and rich wool rugs transformed this grand home into a stunning project.

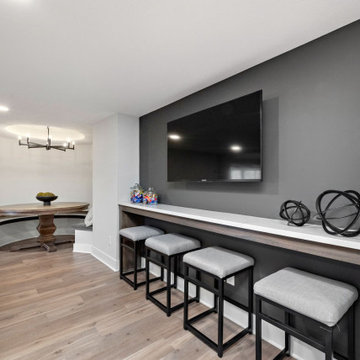 FBC Remodel
Transitional Basement Finish | Game Room, Snack Bar | FBC Remodel
Example of a transitional basement design in Minneapolis
Example of a transitional basement design in Minneapolis
189