
Search results for "Game style" in Home Design Ideas

 JayMarc Homes
The staircase showcases hardwood tread and risers to the second floor, also all hardwood hallways.
Example of a mid-sized trendy wooden u-shaped metal railing staircase design in Seattle with wooden risers
Example of a mid-sized trendy wooden u-shaped metal railing staircase design in Seattle with wooden risers

Inspiration for a timeless l-shaped dark wood floor open concept kitchen remodel in Denver with recessed-panel cabinets, white cabinets, granite countertops, multicolored backsplash, an island, an undermount sink and paneled appliances

 Gleicher Design - Architecture & Interiors
Linda Hall
Study room - country freestanding desk medium tone wood floor study room idea in New York with brown walls
Study room - country freestanding desk medium tone wood floor study room idea in New York with brown walls
Find the right local pro for your project

 Logic Integration
J Grammling Photos
Example of a huge arts and crafts attached garage workshop design in Denver
Example of a huge arts and crafts attached garage workshop design in Denver


 Frankel Design Build
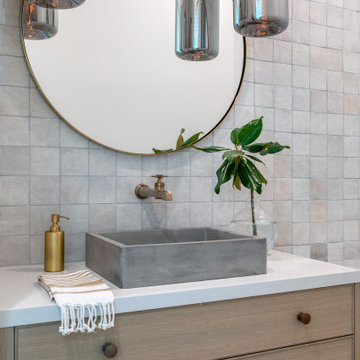
Inspiration for a large transitional gray tile and ceramic tile light wood floor and brown floor powder room remodel in Houston with light wood cabinets, a drop-in sink, a built-in vanity and gray walls

 Coats Homes
Example of a small trendy single-wall medium tone wood floor wet bar design in Dallas with gray cabinets, marble countertops, blue backsplash, subway tile backsplash and beaded inset cabinets




 Revival by Design
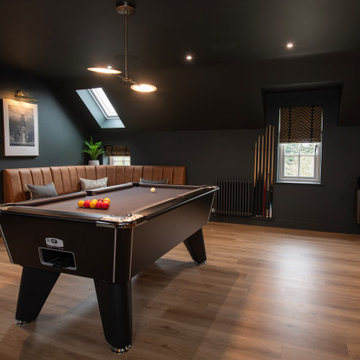
Above a newly constructed triple garage, we created a multifunctional space for a family that likes to entertain, but also spend time together watching movies, sports and playing pool.
Having worked with our clients before on a previous project, they gave us free rein to create something they couldn’t have thought of themselves. We planned the space to feel as open as possible, whilst still having individual areas with their own identity and purpose.
As this space was going to be predominantly used for entertaining in the evening or for movie watching, we made the room dark and enveloping using Farrow and Ball Studio Green in dead flat finish, wonderful for absorbing light. We then set about creating a lighting plan that offers multiple options for both ambience and practicality, so no matter what the occasion there was a lighting setting to suit.
The bar, banquette seat and sofa were all bespoke, specifically designed for this space, which allowed us to have the exact size and cover we wanted. We also designed a restroom and shower room, so that in the future should this space become a guest suite, it already has everything you need.
Given that this space was completed just before Christmas, we feel sure it would have been thoroughly enjoyed for entertaining.
 Revival by Design
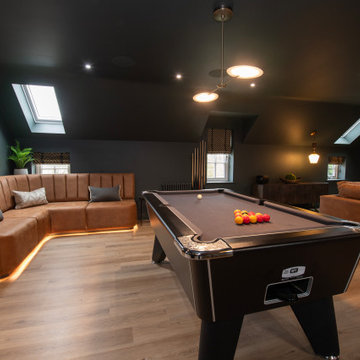
Above a newly constructed triple garage, we created a multifunctional space for a family that likes to entertain, but also spend time together watching movies, sports and playing pool.
Having worked with our clients before on a previous project, they gave us free rein to create something they couldn’t have thought of themselves. We planned the space to feel as open as possible, whilst still having individual areas with their own identity and purpose.
As this space was going to be predominantly used for entertaining in the evening or for movie watching, we made the room dark and enveloping using Farrow and Ball Studio Green in dead flat finish, wonderful for absorbing light. We then set about creating a lighting plan that offers multiple options for both ambience and practicality, so no matter what the occasion there was a lighting setting to suit.
The bar, banquette seat and sofa were all bespoke, specifically designed for this space, which allowed us to have the exact size and cover we wanted. We also designed a restroom and shower room, so that in the future should this space become a guest suite, it already has everything you need.
Given that this space was completed just before Christmas, we feel sure it would have been thoroughly enjoyed for entertaining.
 Revival by Design
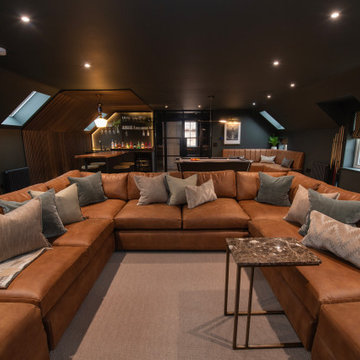
Above a newly constructed triple garage, we created a multifunctional space for a family that likes to entertain, but also spend time together watching movies, sports and playing pool.
Having worked with our clients before on a previous project, they gave us free rein to create something they couldn’t have thought of themselves. We planned the space to feel as open as possible, whilst still having individual areas with their own identity and purpose.
As this space was going to be predominantly used for entertaining in the evening or for movie watching, we made the room dark and enveloping using Farrow and Ball Studio Green in dead flat finish, wonderful for absorbing light. We then set about creating a lighting plan that offers multiple options for both ambience and practicality, so no matter what the occasion there was a lighting setting to suit.
The bar, banquette seat and sofa were all bespoke, specifically designed for this space, which allowed us to have the exact size and cover we wanted. We also designed a restroom and shower room, so that in the future should this space become a guest suite, it already has everything you need.
Given that this space was completed just before Christmas, we feel sure it would have been thoroughly enjoyed for entertaining.

 Woodworking LA
Inspiration for a small modern enclosed marble floor home theater remodel in Orange County with a projector screen

 Lake Country Builders
Family room - coastal medium tone wood floor family room idea in Minneapolis with beige walls, no fireplace and a media wall

Sponsored
Plain City, OH

Kuhns Contracting, Inc.
Central Ohio's Trusted Home Remodeler Specializing in Kitchens & Baths

 Rikki Snyder
Photo: Rikki Snyder © 2016 Houzz
Inspiration for a contemporary living room remodel in New York
Inspiration for a contemporary living room remodel in New York
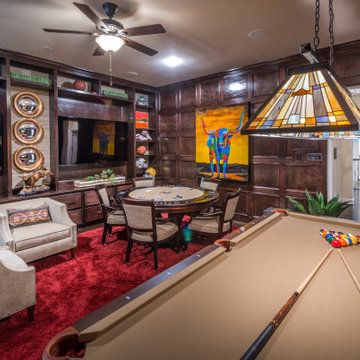
 The Design Firm
Rooms for Families: We design media rooms and game rooms tailored to your family's needs and style. Our spaces bring enjoyment and comfort for everyone to appreciate.

 AbbeyK, Inc.
A traditional living room with high quality items never goes out of style. A game table, a custom bar and super comfy seating make this living room welcoming whether it's just the family or a large gathering.

 Jacque Pitts Interiors LLC
Inspiration for a mid-sized transitional open concept dark wood floor living room remodel with gray walls, a corner fireplace, a stone fireplace and a wall-mounted tv

Sponsored
Plain City, OH

The Creative Kitchen Company
Columbus Area Kitchen Remodeling and Refacing Professional

 Pearson Traditional Design
Game room - mid-sized coastal loft-style medium tone wood floor game room idea in Portland Maine with blue walls and a tv stand

 Patrick Brian Jones PLLC
Bob Narod
Inspiration for a modern guest medium tone wood floor bedroom remodel in DC Metro with beige walls
Inspiration for a modern guest medium tone wood floor bedroom remodel in DC Metro with beige walls

 Hustler Design House
Game room - large traditional enclosed medium tone wood floor and brown floor game room idea in Toronto with beige walls, no fireplace and no tv
192