
Search results for "Game style" in Home Design Ideas


 FBC Remodel
©Finished Basement Company
Basement - huge traditional look-out carpeted and beige floor basement idea in Denver with beige walls and no fireplace
Basement - huge traditional look-out carpeted and beige floor basement idea in Denver with beige walls and no fireplace

 Shultz Design & Construction
Example of a large minimalist single-wall carpeted wet bar design in Cleveland with an undermount sink, recessed-panel cabinets, dark wood cabinets, granite countertops and metal backsplash
Find the right local pro for your project

 kristen anderson
Mountain style dark wood floor family room photo in Sacramento with beige walls and a wall-mounted tv
 Brightland Homes
Example of a large trendy loft-style light wood floor and beige floor game room design in Austin

 Significant Homes LLC
Charles Hilton Architects
Huge elegant red three-story brick house exterior photo in New York with a hip roof and a shingle roof
Huge elegant red three-story brick house exterior photo in New York with a hip roof and a shingle roof

 Dura Supreme Cabinetry
This entertainment center has it all! The built-in entertainment center cabinetry by Dura Supreme fills the back wall and surrounds the coordinating fireplace mantle. The entertainment center includes speaker door inserts to conceal and safely store the sound system speakers and other media equipment. It also houses a large, flat-screen TV. Not to mention, wall to wall storage and decorative glass cabinetry to showcase your best decor pieces.
Built-in Media Centers: They have become a fashionable feature in new homes and a popular remodeling project for existing homes. With open floor plans, the media room is often designed adjacent to the kitchen, and it makes good sense to visually tie these rooms together with coordinating cabinetry styling and finishes.
Dura Supreme’s entertainment cabinetry is designed to fit the conventional sizing requirements for media components. With our entertainment accessories, your sound system, speakers, gaming systems, and movie library can be kept organized and accessible.
Designed by Mingle Team - Plymouth, MN
Request a FREE Dura Supreme Brochure Packet:
http://www.durasupreme.com/request-brochure
Find a Dura Supreme Showroom near you today:
http://www.durasupreme.com/dealer-locator



 Design Lifestyles, LLC
Michael Hunter
Living room - large coastal living room idea in Dallas with white walls and no fireplace
Living room - large coastal living room idea in Dallas with white walls and no fireplace

 Arc Con Construction
Basement - large rustic underground concrete floor and brown floor basement idea with red walls and no fireplace

 Closet POSSIBLE
This terrific entertainment center, in Lattitude North, includes shaker style doors with clear glass inserts, recessed shelving on the sides to accentuate the center section, drawers and cabinets for storage and easy to access shelving for stereo and television equipment. Come see it in Pennington, NJ 08534, built in 2015.

 A. Perry Homes
Game Room
Family room - large traditional look-out carpeted and beige floor family room idea in Chicago with beige walls, a standard fireplace and a stone fireplace
Family room - large traditional look-out carpeted and beige floor family room idea in Chicago with beige walls, a standard fireplace and a stone fireplace

 Catherine M. Austin Interior Design
Emily Followill
Playroom - large traditional gender-neutral carpeted playroom idea in Charlotte with multicolored walls
Playroom - large traditional gender-neutral carpeted playroom idea in Charlotte with multicolored walls

 Magleby Construction
Example of a large country kids' white tile ceramic tile and beige floor freestanding bathtub design in Salt Lake City with recessed-panel cabinets, beige cabinets, a one-piece toilet, white walls, an undermount sink, quartz countertops, a hinged shower door and white countertops



 Mauricio Nava Design, LLC
Chuck WIlliams
Living room - large modern open concept dark wood floor living room idea in Houston with gray walls, a standard fireplace, a tile fireplace and a media wall
Living room - large modern open concept dark wood floor living room idea in Houston with gray walls, a standard fireplace, a tile fireplace and a media wall

 Landmark Custom Builder & Remodeling, LLC
Who wouldn't want to invite a few friends over and enjoy your own bar and game room? Access to the balcony and home theater.
Landmark Custom Builder & Remodeling
Kissimmee, FL Reunion Resort
 DK Studio
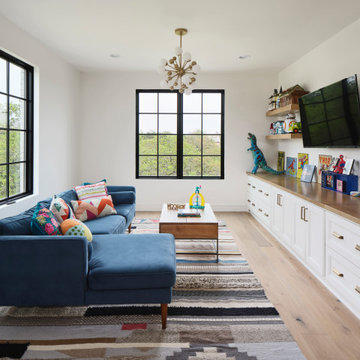
The Ranch Pass Project consisted of architectural design services for a new home of around 3,400 square feet. The design of the new house includes four bedrooms, one office, a living room, dining room, kitchen, scullery, laundry/mud room, upstairs children’s playroom and a three-car garage, including the design of built-in cabinets throughout. The design style is traditional with Northeast turn-of-the-century architectural elements and a white brick exterior. Design challenges encountered with this project included working with a flood plain encroachment in the property as well as situating the house appropriately in relation to the street and everyday use of the site. The design solution was to site the home to the east of the property, to allow easy vehicle access, views of the site and minimal tree disturbance while accommodating the flood plain accordingly.



 Cascade West Development
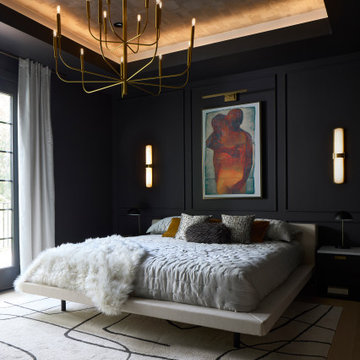
Inspired by the majesty of the Northern Lights and this family's everlasting love for Disney, this home plays host to enlighteningly open vistas and playful activity. Like its namesake, the beloved Sleeping Beauty, this home embodies family, fantasy and adventure in their truest form. Visions are seldom what they seem, but this home did begin 'Once Upon a Dream'. Welcome, to The Aurora.

 Urbanology Designs
Modern Luxe Home in North Dallas with Parisian Elements. Luxury Modern Design. Heavily black and white with earthy touches. White walls, black cabinets, open shelving, resort-like master bedroom, modern yet feminine office. Light and bright. Fiddle leaf fig. Olive tree. Performance Fabric.
191