
Search results for "Game variations" in Home Design Ideas
 ProLocal
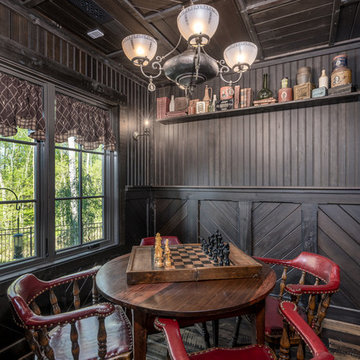
Inspiration for a large cottage dark wood floor and brown floor game room remodel in Charlotte with black walls
 Corona Hardwood
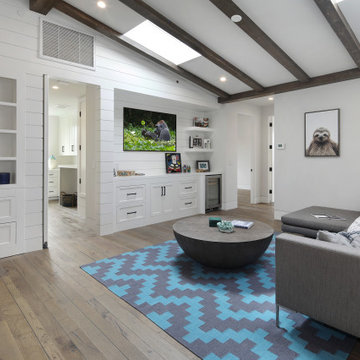
A wide width plank with heavy reclaimed character was a perfect way to change up the floor design in this beach home, bringing a wide range of natural distressing, wire brushing and natural plank variation thanks to the sawed and reclaimed look on these 7-1/2" boards. It's a great way to create an almost driftwood effect to match the atmosphere around.
 Manomin Resawn Timbers
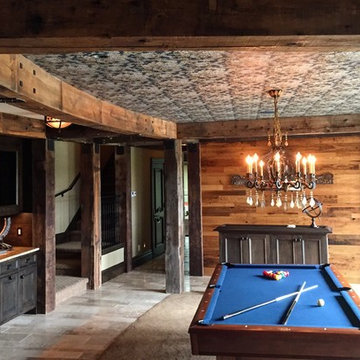
This basement game room brings together two Manomin products in a way that feels completely cohesive. Reclaimed Wood Paneling in warm honey and chestnut tones runs horizontally across the accent wall, its natural color variation and aged texture creating a rich backdrop for the space. Heavy Hand Hewn Timbers frame the room as posts and header beams, their dark rough sawn surface providing a striking contrast against the warmer tones of the paneling.
A reclaimed wood ceiling border runs the perimeter of the space, tying the material palette together and giving the room a sense of depth and craftsmanship that no modern material can replicate. At Manomin Resawn Timbers, every piece goes through a detailed process of denailing, kiln drying, and precision milling so that antique character is preserved while performing beautifully in a modern home.
Whether you are a homebuilder, a home remodeling contractor, or a homeowner looking to bring reclaimed wood into a basement, game room, or home bar, Manomin Resawn Timbers has been helping people discover the antique charm of reclaimed wood since 2002. We serve homebuilders, contractors, and designers across the country. Visit our showroom in Hugo, MN or reach out to us with a call or a message to get started.
Find the right local pro for your project

 Flooret
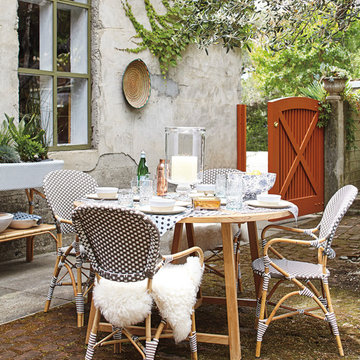
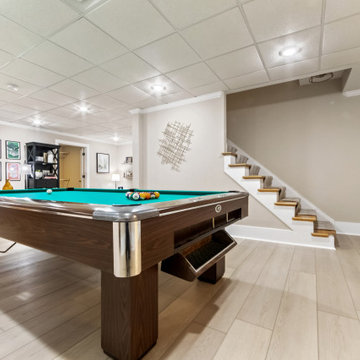
A neutral, white oak floor with just the right touch of tone variation for a style that suits every space. With the Modin Collection, we have raised the bar on luxury vinyl plank. The result is a new standard in resilient flooring. Modin offers true embossed in register texture, a low sheen level, a rigid SPC core, an industry-leading wear layer, and so much more.
 Sierra Living Concepts Inc
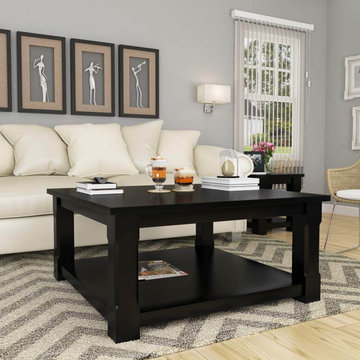
Dimension:
40" L X 40" D X 19" H
Influenced by modern design, this Rustic Solid Wood Black 2-Tier Square Shaker Coffee Table is a wonderful combination of great looks and usability.
The rustic coffee table is crafted with Solid Wood. The bottom shelf offers extra space for games or reading the material and the large square top provides plenty of surface space for today’s active families.
Special Features:
• 100% Handcrafted, Rustic Solid Wood Furniture
• Solid Wood construction
• Solid Wood coffee table’s top is designed in a way that it is extended.
• It has a long-lasting finish as special wax and seasoning process is used.
Note: Real wood is a product of nature, and as such, no two pieces are alike. Variations in solid wood grain patterns are to be expected and make each furniture uniquely beautiful, just like us humans.
 Alexandra Lauren Interior Design
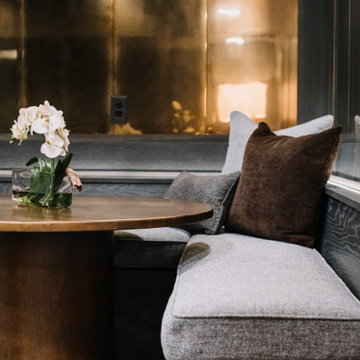
 The basement was completely devoid of natural light which can typically be challenging in design. Rather than fight it we leaned into it and went with a black cerused oak finish on the walls and added ambient uplighting on the amulet mist gold reflective tiles to create the illusion of mirrors and a continuation of space in the bar and gaming area. A variation of the same wood tone turns into fluted wall paneling in the adjacent room. A corner banquette forms flexible seating around a beautiful wood gaming table and artful foosball table.

Sponsored
Delaware, OH

Buckeye Basements, Inc.
Central Ohio's Basement Finishing ExpertsBest Of Houzz '13-'21
 Normandy Remodeling

The variation of gray color creates a cohesive vibe in these dining and living room areas and the floor to ceiling display shelf isn't the only entertaining aspect of the space. The bar is an easily accessible surface for serving food and drinks while guests take a closer look at your collection. And if you need to check in on the game, you can always flip on the TV, if you can find it... (HINT: It's disguised as a mirror)
Photo Credit: Normandy Remodeling
 Matrix Basement Finishing
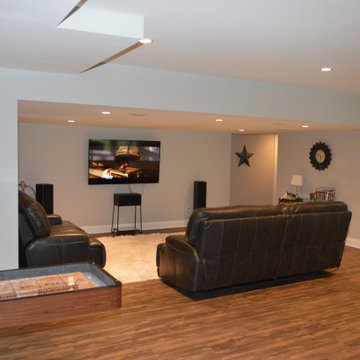
Mid-sized transitional walk-out medium tone wood floor and brown floor basement photo in Chicago with gray walls, a standard fireplace and a stone fireplace
 Sierra Living Concepts Inc
Dimension:
99"L X 20"D X 70"H
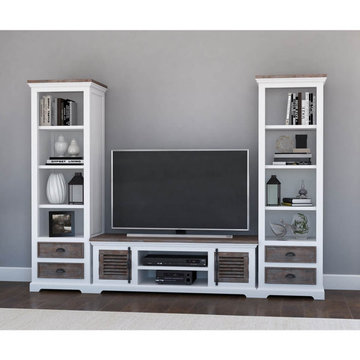
Our handsome Danville Modern Teak and Solid Wood Entertainment Center is designed to easily fit in with your decor style to become home to all of your media and video game components.
This streamlined entertainment center with bookcase shows off an eye-catching design with a low profile console that provides comfortable eye-level television viewing. The generous proportions effortlessly accommodate a large screen television, with two open media compartments and two slatted cabinet doors with metal hardware. A pair of towers flanks this center unit to provide maximum decor possibilities throughout its four bookshelves, while two drawers complete the look with concealed storage for your video and audio essentials. It's exactly what you need to make your den or living space even more inviting!
This wood and teak media console unit is rendered in a stunning two-tone finish that will feel right at home with your big picture scheme. This contrast of colors and materials is visually intriguing, not to mention robust and reliable. Teak is a highly desired variety of quality hardwood, sought after for its dynamic patterns and strength that is also moisture and insect resistant. Crafted by hand in the old world style of woodworking, this rustic contemporary entertainment center is a winning strategy for relaxed sophisticated living. Discover more styling possibilities with other pieces in our Danville living room collection which includes a coffee table, 2 end tables and a console hall table!
Special Features:
• 100% Handcrafted
• Teak and solid wood construction
• Rustic two-tone finish
• Main unit with 2 slatted cabinet doors and 2 open media compartments
• Two towers with 4 bookshelves and 2 drawers
• Sleek metal hardware
• Part of the Danville Living Room Collection
Note: Real wood is a product of nature, and as such, no two pieces are alike. Variations in solid wood grain patterns are to be expected and make each furniture uniquely beautiful, just like us humans.
 Ann Lowengart Interiors
The three-level Mediterranean revival home started as a 1930s summer cottage that expanded downward and upward over time. We used a clean, crisp white wall plaster with bronze hardware throughout the interiors to give the house continuity. A neutral color palette and minimalist furnishings create a sense of calm restraint. Subtle and nuanced textures and variations in tints add visual interest. The stair risers from the living room to the primary suite are hand-painted terra cotta tile in gray and off-white. We used the same tile resource in the kitchen for the island's toe kick.

 TVL Creative Ltd.
Our clients had just recently closed on their new house in Stapleton and were excited to transform it into their perfect forever home. They wanted to remodel the entire first floor to create a more open floor plan and develop a smoother flow through the house that better fit the needs of their family. The original layout consisted of several small rooms that just weren’t very functional, so we decided to remove the walls that were breaking up the space and restructure the first floor to create a wonderfully open feel.
After removing the existing walls, we rearranged their spaces to give them an office at the front of the house, a large living room, and a large dining room that connects seamlessly with the kitchen. We also wanted to center the foyer in the home and allow more light to travel through the first floor, so we replaced their existing doors with beautiful custom sliding doors to the back yard and a gorgeous walnut door with side lights to greet guests at the front of their home.
Living Room
Our clients wanted a living room that could accommodate an inviting sectional, a baby grand piano, and plenty of space for family game nights. So, we transformed what had been a small office and sitting room into a large open living room with custom wood columns. We wanted to avoid making the home feel too vast and monumental, so we designed custom beams and columns to define spaces and to make the house feel like a home. Aesthetically we wanted their home to be soft and inviting, so we utilized a neutral color palette with occasional accents of muted blues and greens.
Dining Room
Our clients were also looking for a large dining room that was open to the rest of the home and perfect for big family gatherings. So, we removed what had been a small family room and eat-in dining area to create a spacious dining room with a fireplace and bar. We added custom cabinetry to the bar area with open shelving for displaying and designed a custom surround for their fireplace that ties in with the wood work we designed for their living room. We brought in the tones and materiality from the kitchen to unite the spaces and added a mixed metal light fixture to bring the space together
Kitchen
We wanted the kitchen to be a real show stopper and carry through the calm muted tones we were utilizing throughout their home. We reoriented the kitchen to allow for a big beautiful custom island and to give us the opportunity for a focal wall with cooktop and range hood. Their custom island was perfectly complimented with a dramatic quartz counter top and oversized pendants making it the real center of their home. Since they enter the kitchen first when coming from their detached garage, we included a small mud-room area right by the back door to catch everyone’s coats and shoes as they come in. We also created a new walk-in pantry with plenty of open storage and a fun chalkboard door for writing notes, recipes, and grocery lists.
Office
We transformed the original dining room into a handsome office at the front of the house. We designed custom walnut built-ins to house all of their books, and added glass french doors to give them a bit of privacy without making the space too closed off. We painted the room a deep muted blue to create a glimpse of rich color through the french doors
Powder Room
The powder room is a wonderful play on textures. We used a neutral palette with contrasting tones to create dramatic moments in this little space with accents of brushed gold.
Master Bathroom
The existing master bathroom had an awkward layout and outdated finishes, so we redesigned the space to create a clean layout with a dream worthy shower. We continued to use neutral tones that tie in with the rest of the home, but had fun playing with tile textures and patterns to create an eye-catching vanity. The wood-look tile planks along the floor provide a soft backdrop for their new free-standing bathtub and contrast beautifully with the deep ash finish on the cabinetry.

 State Street Interiors
****Please click on image for additional details****
Living room - transitional formal dark wood floor living room idea in Cedar Rapids with gray walls, a ribbon fireplace, a stone fireplace and a tv stand
Living room - transitional formal dark wood floor living room idea in Cedar Rapids with gray walls, a ribbon fireplace, a stone fireplace and a tv stand



 StudioLAB
Boasting views of the Museum of Natural History and Central Park, the Beaux Arts and French Renaissance style building built in 1900 was once home to a luxury hotel. Over the years multiple hotel rooms were combined into the larger apartment residences that exist today. The resulting units, while large in size, lacked the continuity of a single formed space. StudioLAB was presented with the challenge of re-designing the space to fit a modern family’s lifestyle today with the flexibility to adjust as they evolve into their tomorrow. Thus, the existing configuration was completely abandoned with new programmatic elements being relocated in each and every corner of the space. For clients that are big wine connoisseurs, the focal point of entry and circulation lies in a 400 bottle, custom built, blackened steel and glass, temperature controlled wine cabinet. The once enclosed living room was demolished to create one main entertaining space that includes a new dining area and open kitchen. Hafele bi-folding pocket door slides were used in the Living room wall unit to conceal the television, bar and display shelves when not in use. Posing as kitchen cabinetry, a hidden integrated door opens to reveal a guest bedroom with an en suite bathroom. Down the hallway of wide plank ebony stained walnut flooring, a compact powder room was built to house an original Paul Villinski installation of small butterflies cut from recycled aluminum cans, entitled Mistral. Continuing down the hall, and through one of the walnut veneered doors, is the shared kids bedroom where a custom-built bunk bed with integrated storage steps and desk was designed to allow for play space and a reading corner. The kids bathroom across the hall is decorated with custom Lego inspired hand cast concrete tiles and integrated pull-out footstools residing underneath the floating vanity. The master suite features a bio-ethanol fireplace wrapped in blackened steel and integrated into the Tabu veneered built-in. The spacious walk-in closet serves several purposes, which include housing the apartment’s new central HVAC system as well as a sleeping spot for the family’s dog. An integrated URC control system paired with Lutron Radio RA lighting keypads were installed to control the AV, HVAC, lighting and solar shades all by the use of smartphones.
 Mouery's Flooring

Mid-sized elegant basement photo in Other with gray walls, a standard fireplace and a stone fireplace
 Nar Design Group

In this luxurious Serrano home, a mixture of matte glass and glossy laminate cabinetry plays off the industrial metal frames suspended from the dramatically tall ceilings. Custom frameless glass encloses a wine room, complete with flooring made from wine barrels. Continuing the theme, the back kitchen expands the function of the kitchen including a wine station by Dacor.
In the powder bathroom, the lipstick red cabinet floats within this rustic Hollywood glam inspired space. Wood floor material was designed to go up the wall for an emphasis on height.
The upstairs bar/lounge is the perfect spot to hang out and watch the game. Or take a look out on the Serrano golf course. A custom steel raised bar is finished with Dekton trillium countertops for durability and industrial flair. The same lipstick red from the bathroom is brought into the bar space adding a dynamic spice to the space, and tying the two spaces together.
 KBK Interior Design

Update of Pine paneling by painting accent color in existing shelving . Old doors were updated from grooved pineto flat recess panel doors.
Inspiration for a small rustic enclosed medium tone wood floor and brown floor family room library remodel in Other with blue walls, a media wall and no fireplace
Inspiration for a small rustic enclosed medium tone wood floor and brown floor family room library remodel in Other with blue walls, a media wall and no fireplace

Sponsored
Columbus, OH

Wannemacher Interiors
Customized Award-Winning Interior Design Solutions in Franklin Cnty OH
 Outdoor Dreams
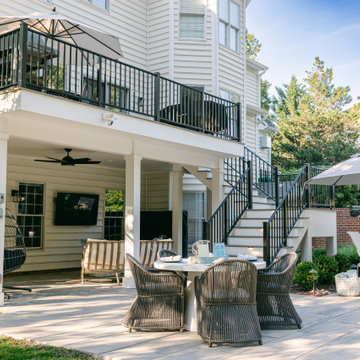
Deck - mid-sized transitional backyard second story metal railing deck idea in Richmond
 AFT Construction
Roehner Ryan
Inspiration for a large farmhouse loft-style light wood floor and beige floor game room remodel in Phoenix with white walls, a standard fireplace, a brick fireplace and a wall-mounted tv
Inspiration for a large farmhouse loft-style light wood floor and beige floor game room remodel in Phoenix with white walls, a standard fireplace, a brick fireplace and a wall-mounted tv
 Magleby Construction

Inspiration for a huge country white two-story wood exterior home remodel in Salt Lake City with a shingle roof
1