
Search results for "Gameplay customization" in Home Design Ideas
 Ariana Hoffman
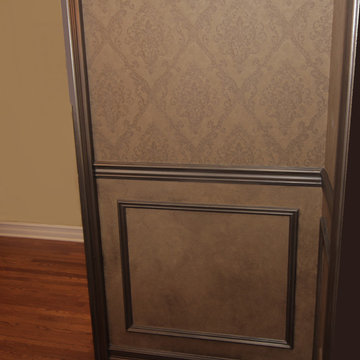
The photo here is an example of a custom colored faux finish on the lower chair rail designed to match the original wallpaper finished by the artisans of AH & Co. out of Montclair, NJ.. The trim is completed in a decorative antique bronze metallic paint treatment carried over the crown, chair rail, doors, windows and box trim pieces.
 Taylor Made Cabinets, Leominster MA
Angela M. Taylor
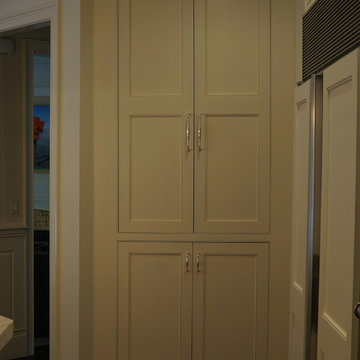
Kitchen pantry - mid-sized traditional single-wall dark wood floor and brown floor kitchen pantry idea in Boston with beaded inset cabinets, white cabinets, an undermount sink, marble countertops, white backsplash, marble backsplash, stainless steel appliances, two islands and white countertops
Kitchen pantry - mid-sized traditional single-wall dark wood floor and brown floor kitchen pantry idea in Boston with beaded inset cabinets, white cabinets, an undermount sink, marble countertops, white backsplash, marble backsplash, stainless steel appliances, two islands and white countertops

 Brandywine Paint & Plaster
Tadelakt shower includes tadelakt walls, ceiling and bench.
Inspiration for a contemporary bathroom remodel in Philadelphia
Inspiration for a contemporary bathroom remodel in Philadelphia
Find the right local pro for your project
 Hardin Creek Timberframe
Matt Powell

Example of a huge mountain style brown two-story wood gable roof design in Charlotte
Example of a huge mountain style brown two-story wood gable roof design in Charlotte

 Tiny Modern Homes
Wansley Tiny House, built by Movable Roots Tiny Home Builders in Melbourne, FL
Small minimalist gray two-story metal house exterior photo in Dallas with a shed roof and a metal roof
Small minimalist gray two-story metal house exterior photo in Dallas with a shed roof and a metal roof

 Siding & Windows Group Ltd
This Northbrook, IL Home was remodeled by Siding & Windows Group in James HardiePanel Vertical Sierra8 Siding in ColorPlus Technology Color Khaki Brown on Front and Monterey Taupe on Side, HardieTrim Smooth Boards in ColorPlus Technology Color Arctic White.

 Brandon Architects, Inc.
Ryan Garvin Photography
Inspiration for a transitional home design remodel in Orange County
Inspiration for a transitional home design remodel in Orange County


 Premier Builder
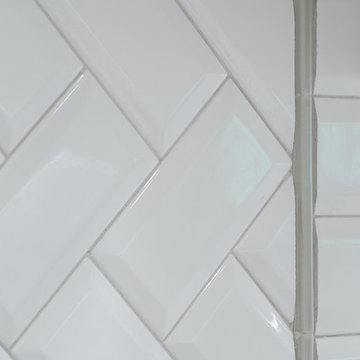
This was a full-gut kitchen renovation that included removing a load bearing wall to expand into an adjacent room.
Small transitional l-shaped medium tone wood floor and brown floor eat-in kitchen photo with a double-bowl sink, shaker cabinets, gray cabinets, quartz countertops, white backsplash, subway tile backsplash, stainless steel appliances, no island and white countertops
Small transitional l-shaped medium tone wood floor and brown floor eat-in kitchen photo with a double-bowl sink, shaker cabinets, gray cabinets, quartz countertops, white backsplash, subway tile backsplash, stainless steel appliances, no island and white countertops




 Carolina V. Gentry, RID
design by Pulp Design Studios | http://pulpdesignstudios.com/
The goal of this whole home refresh was to create a fun, fresh and collected look that was both kid-friendly and livable. Cosmetic updates included selecting vibrantly colored and happy hues, bold wallpaper and modern accents to create a dynamic family-friendly home.

 Aloe Design Studio
Inspiration for a small modern 3/4 porcelain tile and black floor alcove bathtub remodel in Toronto with shaker cabinets, white cabinets, white walls, an integrated sink, quartz countertops, white countertops and a two-piece toilet

 Chicago Barrels of Fun Inc
Whiskey bar made from real Oak Barrels, and transformed into a classy, rustic, and stylish bar with doors!
Example of a large mountain style dry bar design in Chicago with open cabinets, dark wood cabinets, wood countertops, brown backsplash and brown countertops
Example of a large mountain style dry bar design in Chicago with open cabinets, dark wood cabinets, wood countertops, brown backsplash and brown countertops

Sponsored
Fredericksburg, OH

High Point Cabinets
Columbus' Experienced Custom Cabinet Builder | 4x Best of Houzz Winner


 Carolina Craftsman Builders
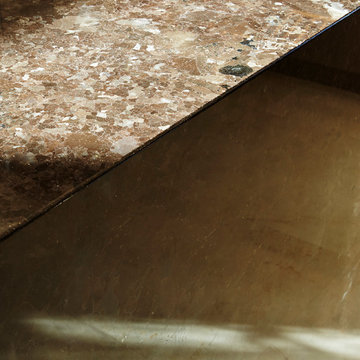
Carolina Craftsman Builders is a Craftsman Style Custom Home Builder in Charlotte, North Carolina. Neighborhoods Chantilly, Elizabeth, Plaza Midwood, Dilworth, and NoDa's Builder, Specializing in New Construction Custom Homes, Remodeling, Renovations, and Design.

 HaiJoe Stamped Concrete Patios and Decks
Stamped concrete walkway and landing
Mid-sized elegant backyard stamped concrete patio photo
Mid-sized elegant backyard stamped concrete patio photo

 Design Results: Creative Coastal Living
A large bedroom painted a cool, mint green gets a makeover in aquas, teal and navy. Fun toss pillows, and an oversize paisley print, liven up the king bed, while abstract art echoes all the beach tones.
Check out the blog on my website for updates on the next design phase due on this room!



 Earth Stone and Rock
Christopher Gilcrest
This is an example of a southwestern landscaping in Los Angeles.
This is an example of a southwestern landscaping in Los Angeles.

 Thinkterior LLC
Contemporary Clubhouse
Bringing the outdoors inside for a bright and colorful indoor playroom perfect for playtime, arts and crafts or schoolwork.
Theme:
The theme for this inviting and playful space is a creative take on a functional playroom blending the contemporary and functional base of the room with the playful and creative spirit that will engage these lucky children.
Focus:
The playroom centers on an amazing lofted clubhouse perched against a custom painted pasture and perched on makeshift trees boasting the perfect place for creative adventures or quiet reading and setting the inviting feel for the entire room. The creative and playful feeling is expanded throughout the space with bright green patches of shag carpet invoking the feel of the pasture continuing off the wall and through the room. The space is then flanked with more contemporary and functional elements perfect for children ages 2-12 offering endless hours of play.
Storage:
This playroom offers storage options on every wall, in every corner and even on the floor. The myWall storage and entertainment unit offers countless storage options and configurations along the main wall with open shelving, hanging buckets, closed shelves and pegs, anything you want to store or hang can find a home. Even the floor under the myWall panel is a custom floordrobe perfect for all those small floor toys or blankets. The pasture wall has a shelving unit cloaked as another tree in the field offering opened and closed cubbies for books or toys. The sink and craft area offers a home to all the kids craft supplies nestled right into the countertop with colorful containers and buckets.
Growth:
While this playroom provides fun and creative options for children from 2-12 it can adapt and grow with this family as their children grow and their interests or needs change. The myWall system is developed to offer easy and immediate customization with simple adjustments every element of the wall can be moved offering endless possibilities. The full myWall structure can be moved along with the family if necessary. The sink offers steps for the small children but as they grow they can be removed.
Safety:
The playroom is designed to keep the main space open to allow for creative and safe playtime without obstacles. The myWall system uses a custom locking mechanism to ensure that all elements are securely locked into place not to fall or become loose from wear. Custom cushioned floor rugs offer another level of safety and comfort to the little ones playing on the floor.
 A Joyce Design, Inc.

This mid-century custom home had always intrigued me, so I was thrilled when asked by the homeowners to help to renovate their kitchen, master bath as well as three other bathrooms. Having a true sense of the home's essence and history, they were not afraid to use exotic and precious finishes to highlight its uniqueness. All doorknob sets and faucet sets are by Sherle Wagner and carefully selected by the homeowners to be unique to each space.
6