
Search results for "Games start" in Home Design Ideas


 More Space Place - Palm Harbor/Lutz/St Petersburg

The ever increasing screen size of today’s modern sleek TV’s offer very exciting visual opportunities. When choosing an entertainment system for it, functionality should be a key ingredient.
Functionality becomes the issue as soon as you start to connect the TV to the cable box, DVD player, amplifier, surround sound speakers and subwoofers…and any of the other numerous components, including computers and gaming devices. Beyond the initial hook up, there will likely be future needs for components to be upgraded or replaced. A properly designed media entertainment center can make this not only easier but also make a statement as an artful furniture addition to the living room, man Cave or bedroom.

 SCF Architecture, LLC
Retiring to the Poconos was a goal of the Owners, and their move started with a demolition of an existing garage and their existing cabin on their Arrowhead Lake site. The property has a new two-car garage (850 SF) with a second story loft for games, the Owner’s photography projects and plenty of storage.
New Cabin construction includes 3 bedrooms in total, including a first floor master suite. Two full bathrooms. Custom master bathroom shower with chevron tile detail and tiled nook.
2,100 square feet of living space. Vaulted great room open to kitchen and dining area. Wrap-around deck. Exposed beams. Rustic woodsy front porch.
Find the right local pro for your project

 EDIT Design House
This project started with a huge style challenge - create a hip, welcoming space that will entertain and accommodate 30+ people effortlessly at the drop of a hat! Our client loves to entertain friends and family and knew that with the right attention to detail, they'd be the epicenter of good food, good fun and good times. We thoughtfully planned the kitchen, dining, game and media spaces to provide maximum style as well as MAXIMUM seating capacity! Without having to introduce one folding chair, this space can graciously accommodate 36+ people. Our clients and their friends and family have been absolutely tickled!
 EDIT Design House
This project started with a huge style challenge - create a hip, welcoming space that will entertain and accommodate 30+ people effortlessly at the drop of a hat! Our client loves to entertain friends and family and knew that with the right attention to detail, they'd be the epicenter of good food, good fun and good times. We thoughtfully planned the kitchen, dining, game and media spaces to provide maximum style as well as MAXIMUM seating capacity! Without having to introduce one folding chair, this space can graciously accommodate 36+ people. Our clients and their friends and family have been absolutely tickled!
 More Space Place - Palm Harbor/Lutz/St Petersburg
The ever increasing screen size of today’s modern sleek TV’s offer very exciting visual opportunities. When choosing an entertainment system for it, functionality should be a key ingredient.
Functionality becomes the issue as soon as you start to connect the TV to the cable box, DVD player, amplifier, surround sound speakers and subwoofers…and any of the other numerous components, including computers and gaming devices. Beyond the initial hook up, there will likely be future needs for components to be upgraded or replaced. A properly designed media entertainment center can make this not only easier but also make a statement as an artful furniture addition to the living room, man Cave or bedroom.
 User
UserDive into details from past My Favorite Design projects including entryway tables, high-end accessories, luxury wallpaper, elegant light fixtures, plush throw pillows, and more. We are a one stop shopfor decorating so be sure to contact Laura Sullivan today to get started on your next project!

Sponsored
Delaware, OH

Buckeye Basements, Inc.
Central Ohio's Basement Finishing ExpertsBest Of Houzz '13-'21
 EDIT Design House
This project started with a huge style challenge - create a hip, welcoming space that will entertain and accommodate 30+ people effortlessly at the drop of a hat! Our client loves to entertain friends and family and knew that with the right attention to detail, they'd be the epicenter of good food, good fun and good times. We thoughtfully planned the kitchen, dining, game and media spaces to provide maximum style as well as MAXIMUM seating capacity! Without having to introduce one folding chair, this space can graciously accommodate 36+ people. Our clients and their friends and family have been absolutely tickled!

 Kathryn Murphy Interiors
Looking to create style and function in their living room that accommodated their young children, these clients wanted to leave behind furnishings pieced together from previous homes and start over with items that fit their new house and current lifestyle.
As they have an eat in kitchen, we chose to transform the rarely used formal dining room into a family room. This allowed us to create a welcoming and comfortable area in the former living room that has enough floor space for active kids, storage for books and games, and comfortable seating for all.
For this client we created an inspiration board for each room, along with floor plans. Once the furnishings arrived we worked with them to style the space using existing and new accessories.
 EDIT Design House
This project started with a huge style challenge - create a hip, welcoming space that will entertain and accommodate 30+ people effortlessly at the drop of a hat! Our client loves to entertain friends and family and knew that with the right attention to detail, they'd be the epicenter of good food, good fun and good times. We thoughtfully planned the kitchen, dining, game and media spaces to provide maximum style as well as MAXIMUM seating capacity! Without having to introduce one folding chair, this space can graciously accommodate 36+ people. Our clients and their friends and family have been absolutely tickled!
 SCF Architecture, LLC
Retiring to the Poconos was a goal of the Owners, and their move started with a demolition of an existing garage and their existing cabin on their Arrowhead Lake site. The property has a new two-car garage (850 SF) with a second story loft for games, the Owner’s photography projects and plenty of storage.
New Cabin construction includes 3 bedrooms in total, including a first floor master suite. Two full bathrooms. Custom master bathroom shower with chevron tile detail and tiled nook.
2,100 square feet of living space. Vaulted great room open to kitchen and dining area. Wrap-around deck. Exposed beams. Rustic woodsy front porch.
 EDIT Design House
This project started with a huge style challenge - create a hip, welcoming space that will entertain and accommodate 30+ people effortlessly at the drop of a hat! Our client loves to entertain friends and family and knew that with the right attention to detail, they'd be the epicenter of good food, good fun and good times. We thoughtfully planned the kitchen, dining, game and media spaces to provide maximum style as well as MAXIMUM seating capacity! Without having to introduce one folding chair, this space can graciously accommodate 36+ people. Our clients and their friends and family have been absolutely tickled!
 Basement Finishing & Design Service, INC
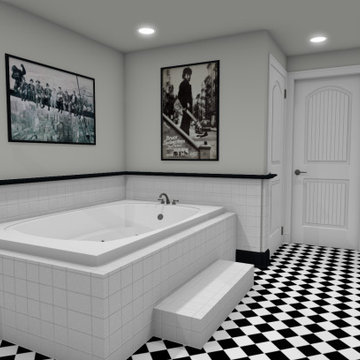
Custom Designed Basement start with a clever design including 3D renderings of what it will become. Contact me at link above. All designs are this detailed.

Sponsored
Delaware, OH
Buckeye Basements, Inc.
Central Ohio's Basement Finishing ExpertsBest Of Houzz '13-'21
 Basement Finishing & Design Service, INC
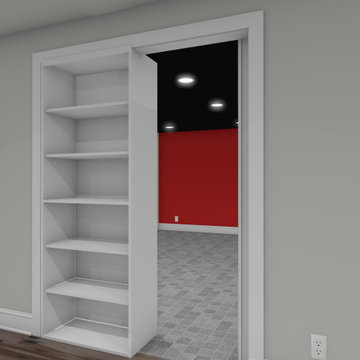
Custom Designed Basement start with a clever design including 3D renderings of what it will become. Contact me at link above. All designs are this detailed.
 Basement Finishing & Design Service, INC
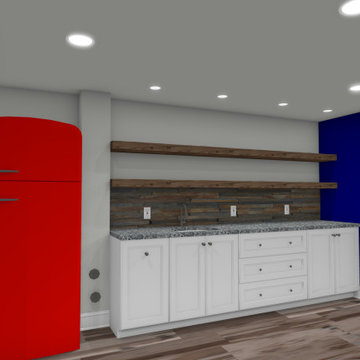
Custom Designed Basement start with a clever design including 3D renderings of what it will become. Contact me at link above. All designs are this detailed.
 EDIT Design House
This project started with a huge style challenge - create a hip, welcoming space that will entertain and accommodate 30+ people effortlessly at the drop of a hat! Our client loves to entertain friends and family and knew that with the right attention to detail, they'd be the epicenter of good food, good fun and good times. We thoughtfully planned the kitchen, dining, game and media spaces to provide maximum style as well as MAXIMUM seating capacity! Without having to introduce one folding chair, this space can graciously accommodate 36+ people. Our clients and their friends and family have been absolutely tickled!
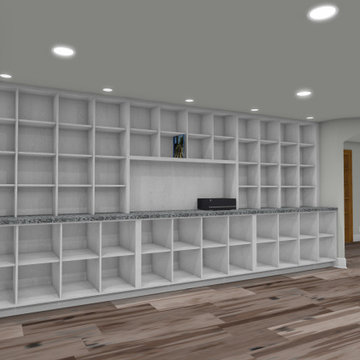 Basement Finishing & Design Service, INC
Custom Designed Basement start with a clever design including 3D renderings of what it will become. Contact me at link above. All designs are this detailed.

Sponsored
Columbus, OH

Wannemacher Interiors
Customized Award-Winning Interior Design Solutions in Franklin Cnty OH
 EDIT Design House
This project started with a huge style challenge - create a hip, welcoming space that will entertain and accommodate 30+ people effortlessly at the drop of a hat! Our client loves to entertain friends and family and knew that with the right attention to detail, they'd be the epicenter of good food, good fun and good times. We thoughtfully planned the kitchen, dining, game and media spaces to provide maximum style as well as MAXIMUM seating capacity! Without having to introduce one folding chair, this space can graciously accommodate 36+ people. Our clients and their friends and family have been absolutely tickled!

 Wave Outdoors Landscape + Design
You can probably tell from these photos that this client was not afraid of color; which is a designer's dream client. The dark blue walls were the starting point and pops of color throughout the living room and dining room is what pulled the space together. Most of their existing furniture was utilized in a new layout and new bright wall art, accessories and pillows created a fun space to entertain and relax. A sentimental antique table was utilized in the living room with new chairs for games and just hanging out with friends. My client told me that this room makes her feel "happy". That's what it's all about....making my clients happy.

 Geneva Cabinet
A new design brings opportunities for greatness. The spacious room with beautiful views was a good start. www.genevacabinet.com
Geneva Cabinet Company, Lake Geneva WI However a central fireplace limited the natural flow of activity. Removing the fireplace and borrowing space from the mudroom was a game changer. Essential to the new plan is an inviting island with generous space for storage, meal prep, gatherings and dining.
19