
Search results for "Games start" in Home Design Ideas
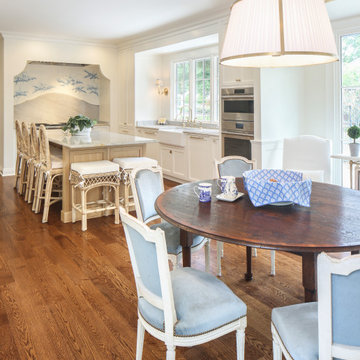
 Lionel F Bailey AIA Architect LLC
A renovation to bring the most important area of the house up to date with their family’s present and future needs was sorely needed. New brighter, more colorful finishes are added throughout! It starts with a face lift of the Den with new French doors and a large window opening to the back porch. Also, a second back stairway is removed to allow room for a new arched circulation hallway to the kitchen. Along this path one can get to a new pantry and wet bar. The new kitchen now features updated appliances with an enhanced plastered hood design over the stove and a large island with additional seating and serving space. The laundry room is expanded providing a drop-off area and a new French door allowing easy access from the driveway. An adjacent game room and bathroom are updated as well.

 NV Kitchen and Bath Remodelers
From start to finish, NV Kitchen and Bath ensures that your kitchen remodeling project is completed with minimum stress. Our talented designers work with you to fully internalize your project vision, and then translate that vision into an actionable game-plan for our kitchen re-modelers to act on, whether it’s changing the kitchen countertops, cabinets, chimneys, faucets, or any other part which needs a little repair. The end result? Your kitchen remodeling project will exceed your expectation in every way!
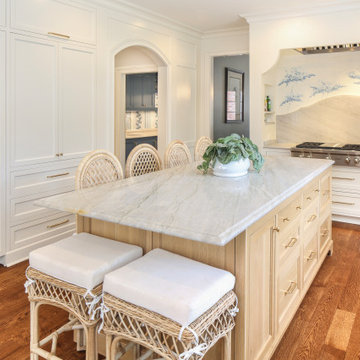 Lionel F Bailey AIA Architect LLC
A renovation to bring the most important area of the house up to date with their family’s present and future needs was sorely needed. New brighter, more colorful finishes are added throughout! It starts with a face lift of the Den with new French doors and a large window opening to the back porch. Also, a second back stairway is removed to allow room for a new arched circulation hallway to the kitchen. Along this path one can get to a new pantry and wet bar. The new kitchen now features updated appliances with an enhanced plastered hood design over the stove and a large island with additional seating and serving space. The laundry room is expanded providing a drop-off area and a new French door allowing easy access from the driveway. An adjacent game room and bathroom are updated as well.
Find the right local pro for your project
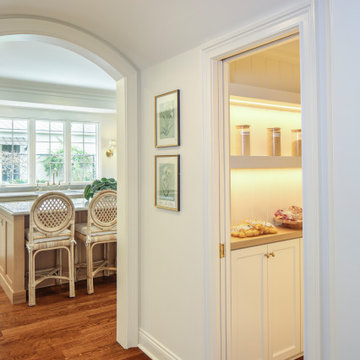 Lionel F Bailey AIA Architect LLC
A renovation to bring the most important area of the house up to date with their family’s present and future needs was sorely needed. New brighter, more colorful finishes are added throughout! It starts with a face lift of the Den with new French doors and a large window opening to the back porch. Also, a second back stairway is removed to allow room for a new arched circulation hallway to the kitchen. Along this path one can get to a new pantry and wet bar. The new kitchen now features updated appliances with an enhanced plastered hood design over the stove and a large island with additional seating and serving space. The laundry room is expanded providing a drop-off area and a new French door allowing easy access from the driveway. An adjacent game room and bathroom are updated as well.
 Lionel F Bailey AIA Architect LLC
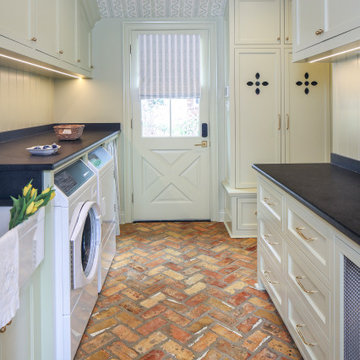
A renovation to bring the most important area of the house up to date with their family’s present and future needs was sorely needed. New brighter, more colorful finishes are added throughout! It starts with a face lift of the Den with new French doors and a large window opening to the back porch. Also, a second back stairway is removed to allow room for a new arched circulation hallway to the kitchen. Along this path one can get to a new pantry and wet bar. The new kitchen now features updated appliances with an enhanced plastered hood design over the stove and a large island with additional seating and serving space. The laundry room is expanded providing a drop-off area and a new French door allowing easy access from the driveway. An adjacent game room and bathroom are updated as well.

 SCF Architecture, LLC
Retiring to the Poconos was a goal of the Owners, and their move started with a demolition of an existing garage and their existing cabin on their Arrowhead Lake site. The property has a new two-car garage (850 SF) with a second story loft for games, the Owner’s photography projects and plenty of storage.
New Cabin construction includes 3 bedrooms in total, including a first floor master suite. Two full bathrooms. Custom master bathroom shower with chevron tile detail and tiled nook.
2,100 square feet of living space. Vaulted great room open to kitchen and dining area. Wrap-around deck. Exposed beams. Rustic woodsy front porch.
 Lionel F Bailey AIA Architect LLC
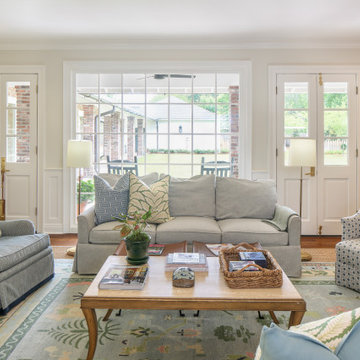
A renovation to bring the most important area of the house up to date with their family’s present and future needs was sorely needed. New brighter, more colorful finishes are added throughout! It starts with a face lift of the Den with new French doors and a large window opening to the back porch. Also, a second back stairway is removed to allow room for a new arched circulation hallway to the kitchen. Along this path one can get to a new pantry and wet bar. The new kitchen now features updated appliances with an enhanced plastered hood design over the stove and a large island with additional seating and serving space. The laundry room is expanded providing a drop-off area and a new French door allowing easy access from the driveway. An adjacent game room and bathroom are updated as well.

Sponsored
Delaware, OH

Buckeye Basements, Inc.
Central Ohio's Basement Finishing ExpertsBest Of Houzz '13-'21
 Lionel F Bailey AIA Architect LLC
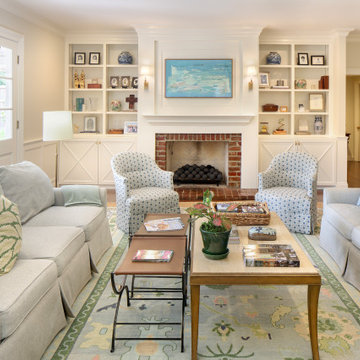
A renovation to bring the most important area of the house up to date with their family’s present and future needs was sorely needed. New brighter, more colorful finishes are added throughout! It starts with a face lift of the Den with new French doors and a large window opening to the back porch. Also, a second back stairway is removed to allow room for a new arched circulation hallway to the kitchen. Along this path one can get to a new pantry and wet bar. The new kitchen now features updated appliances with an enhanced plastered hood design over the stove and a large island with additional seating and serving space. The laundry room is expanded providing a drop-off area and a new French door allowing easy access from the driveway. An adjacent game room and bathroom are updated as well.
 Lionel F Bailey AIA Architect LLC
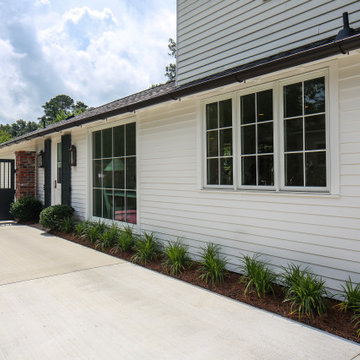
A renovation to bring the most important area of the house up to date with their family’s present and future needs was sorely needed. New brighter, more colorful finishes are added throughout! It starts with a face lift of the Den with new French doors and a large window opening to the back porch. Also, a second back stairway is removed to allow room for a new arched circulation hallway to the kitchen. Along this path one can get to a new pantry and wet bar. The new kitchen now features updated appliances with an enhanced plastered hood design over the stove and a large island with additional seating and serving space. The laundry room is expanded providing a drop-off area and a new French door allowing easy access from the driveway. An adjacent game room and bathroom are updated as well.

 Renewal by Andersen Long Island
Delightful family room with all new windows we installed. These new white double hung and picture windows looks amazing in this bright and pretty family room, great for gatherings and games. Contact us today and started replacing your windows with Renewal by Andersen of Long Island, serving Nassau, Suffolk, Brooklyn and Queens.
 NV Kitchen and Bath Remodelers
From start to finish, NV Kitchen and Bath ensures that your kitchen remodeling project is completed with minimum stress. Our talented designers work with you to fully internalize your project vision, and then translate that vision into an actionable game-plan for our kitchen re-modelers to act on, whether it’s changing the kitchen countertops, cabinets, chimneys, faucets, or any other part which needs a little repair. The end result? Your kitchen remodeling project will exceed your expectation in every way!

 Geneva Cabinet
A new design brings opportunities for greatness. The spacious room with beautiful views was a good start. www.genevacabinet.com
Geneva Cabinet Company, Lake Geneva WI However a central fireplace limited the natural flow of activity. Removing the fireplace and borrowing space from the mudroom was a game changer. Essential to the new plan is an inviting island with generous space for storage, meal prep, gatherings and dining.
 Lionel F Bailey AIA Architect LLC
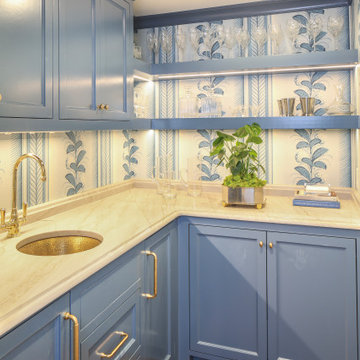
A renovation to bring the most important area of the house up to date with their family’s present and future needs was sorely needed. New brighter, more colorful finishes are added throughout! It starts with a face lift of the Den with new French doors and a large window opening to the back porch. Also, a second back stairway is removed to allow room for a new arched circulation hallway to the kitchen. Along this path one can get to a new pantry and wet bar. The new kitchen now features updated appliances with an enhanced plastered hood design over the stove and a large island with additional seating and serving space. The laundry room is expanded providing a drop-off area and a new French door allowing easy access from the driveway. An adjacent game room and bathroom are updated as well.

Sponsored
Delaware, OH
Buckeye Basements, Inc.
Central Ohio's Basement Finishing ExpertsBest Of Houzz '13-'21
 Lionel F Bailey AIA Architect LLC
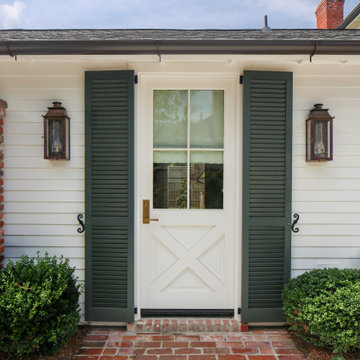
A renovation to bring the most important area of the house up to date with their family’s present and future needs was sorely needed. New brighter, more colorful finishes are added throughout! It starts with a face lift of the Den with new French doors and a large window opening to the back porch. Also, a second back stairway is removed to allow room for a new arched circulation hallway to the kitchen. Along this path one can get to a new pantry and wet bar. The new kitchen now features updated appliances with an enhanced plastered hood design over the stove and a large island with additional seating and serving space. The laundry room is expanded providing a drop-off area and a new French door allowing easy access from the driveway. An adjacent game room and bathroom are updated as well.

 Renewal by Andersen Toronto, Ottawa and Ontario
Relaxing family room with new windows we installed. This variety of new replacement windows, casement, circle-top and picture windows looks great in this comfortable room where the family can play games and watch movies. Get started replacing your home windows today with Renewal by Andersen of Greater Toronto, serving most of Ontario.

 Anak Ituh
Links ready! Game of Thrones s06e09 Battle of the Bastards On-line. Alright, the long wait has ended, and this is our nice chance anyway to start watching into the rest about Game of Thrones season 6, episode 9 online : Battle of the Bastards. Check this out then, the plot line expected, Ramsay surprises his audience. Jon retaliates.
Dany is true to her word. "Battle of the Bastards" is the ninth episode of the sixth season of HBO's fantasy television series Game of Thrones, and the 59th overall. It was written by series co-creators David Benioff and D. B. Weiss, and directed by Miguel Sapochnik. It is scheduled to air on June 19, 2016.
Additional information looks fantastic, "Battle of the Bastards" was written by the series' creators David Benioff and D. B. Weiss. Some elements in the episode are based on the forthcoming sixth novel in the A Song of Ice and Fire series, The Winds of Winter, which author George R. R. Martin had hoped to have completed before the sixth season began airing. "Battle of the Bastards" was directed by Miguel Sapochnik. Sapochnik previously directed the fifth season episodes "The Gift" and "Hardhome".
Game of Thrones (season 6) looks amazing, The sixth season of the fantasy drama television series Game of Thrones was ordered by HBO on April 8, 2014, together with the fifth season, and premiered on April 24, 2016. In contrast to the previous seasons, it largely consists of original content currently not found in George R. R. Martin's A Song of Ice and Fire series.
Fantastic enough, Jaime Lannister returns to King's Landing with Myrcella Baratheon's corpse. Tensions escalate between Tommen Baratheon, Cersei Lannister, and the Faith Militant and the High Sparrow, as the latter refuses to let Tommen visit Margaery in prison or Cersei attend Myrcella's funeral. Jaime and the Tyrell army attempt to liberate Margaery and Loras, only to find Margaery has become a follower of the High Sparrow and Tommen has forged an alliance with the Faith Militant.
Tommen relieves Jaime from the Kingsguard, sending him to Riverrun to assist House Frey in reclaiming it from the "Blackfish" Brynden Tully. Cersei is unconcerned about their separation, as she has named the reanimated Gregor Clegane to defend her in her trial by combat; however, Tommen decrees that trial by combat is to be abolished and replaced by trial by the Faith.
At Riverrun, Jaime finds that the Blackfish is determined to not surrender the castle and is willing to wait out a siege. Brienne is allowed to enter Riverrun in order to persuade the Blackfish to surrender, but he refuses to abandon his ancestral home. Jaime forces Edmure Tully, held captive by the Freys, to order the Tully forces to surrender. Brienne and Podrick flee, while the Blackfish dies fighting the Lannisters.
In the Riverlands, Sandor "The Hound" Clegane is revealed to have survived his wounds and assists a peaceful community in building a sept. After the villagers are slaughtered by outlaws affiliated with the Brotherhood Without Banners, the Hound pursues the Brotherhood. He kills some of the outlaws and encounters Ser Beric Dondarrion and Thoros of Myr executing the others.
100% working here:
http://tinyurl.com/hzkaudn
http://tinyurl.com/htqfqms
After Doran Martell receives word of Myrcella's death, Ellaria Sand kills him and seizes control of Dorne, with the Sand Snakes also killing his heir Trystane. Are you ready finally? Start watching for it then, Game of Thrones season 6, episode 9 : Battle of the Bastards online.

 Wave Outdoors Landscape + Design
You can probably tell from these photos that this client was not afraid of color; which is a designer's dream client. The dark blue walls were the starting point and pops of color throughout the living room and dining room is what pulled the space together. Most of their existing furniture was utilized in a new layout and new bright wall art, accessories and pillows created a fun space to entertain and relax. A sentimental antique table was utilized in the living room with new chairs for games and just hanging out with friends. My client told me that this room makes her feel "happy". That's what it's all about....making my clients happy.

Sponsored
Columbus, OH

Wannemacher Interiors
Customized Award-Winning Interior Design Solutions in Franklin Cnty OH
 NV Kitchen and Bath Remodelers
From start to finish, NV Kitchen and Bath ensures that your kitchen remodeling project is completed with minimum stress. Our talented designers work with you to fully internalize your project vision, and then translate that vision into an actionable game-plan for our kitchen re-modelers to act on, whether it’s changing the kitchen countertops, cabinets, chimneys, faucets, or any other part which needs a little repair. The end result? Your kitchen remodeling project will exceed your expectation in every way!
 Geneva Cabinet
A new design brings opportunities for greatness. The spacious room with beautiful views was a good start. www.genevacabinet.com
Geneva Cabinet Company, Lake Geneva WI However a central fireplace limited the natural flow of activity. Removing the fireplace and borrowing space from the mudroom was a game changer. Essential to the new plan is an inviting island with generous space for storage, meal prep, gatherings and dining.

 Handy Hero Inc
We started from an empty/unfinished basement, completed the framing, insulation, drywall, painting, trim carpentry, electrical, plumbing, doors, cabinet installation, mirror, recessed lighting and pendant lighting and created a finished bar area, table for eating or playing games and a seating/lounge area our client can enjoy and use for entertaining.
21