
Search results for "Games start" in Home Design Ideas

 DW3 Construction LLC
Do you need space for the kids to grow with? Finish that basement and it can start as a play area and grow into their own private place to watch TV or play games with friends. Keep the kids home and safe with this beautiful finished basement.
 Kendall Design Build
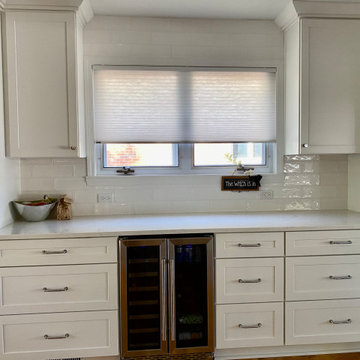
In addition to needing some updates, our clients were struggling with too much space and not enough functionality. They requested a kitchen remodel and a family room family room redesign. So, we started by partitioning off part of the oversized family room to create a custom mud bench and drop zone by the back door to limit mess. We relocated the fireplace and added built-in cabinetry to store toys, games, and books and to accommodate a better furniture layout. And we ended with a beautiful new kitchen with tons of storage and modern touches. This is an upgrade that will be enjoyed for years in Huntington Woods, MI.
 M&M American Builders of NH, LLC

This old barn in Derry was about to fall down. There were no supports on the side walls, and the roof was starting to sink. We install a whole new structure with steel and structural wood from foundation to the roof. Install a new second floor this TJI beams. The new slab on the first floor provides the primary heat for the apartment. An entirely new in-law apartment was installed on the first floor. The layout accommodates a full kitchen with large island, a full size bedroom and bathroom and a Pantry/Laundry room. Additionally there is a Mudroom at the back. The second floor will be used by the family at a game/entertainment room.
Find the right local pro for your project

 Robinson Interiors
A new addition to this tiny bungalow accomodates a new kitchen featuring yellow cabinetry. Light and bright, the kitchen features historic reproduction lighting by Rejuvenation, and custom upholstered barstools by Ballard Designs. Interior design by Kristine Robinson of Robinson Interiors and photogrphy by Katrina Mojzesz

 More Space Place - Palm Harbor/Lutz/St Petersburg
The ever increasing screen size of today’s modern sleek TV’s offer very exciting visual opportunities. When choosing an entertainment system for it, functionality should be a key ingredient.
Functionality becomes the issue as soon as you start to connect the TV to the cable box, DVD player, amplifier, surround sound speakers and subwoofers…and any of the other numerous components, including computers and gaming devices. Beyond the initial hook up, there will likely be future needs for components to be upgraded or replaced. A properly designed media entertainment center can make this not only easier but also make a statement as an artful furniture addition to the living room, man Cave or bedroom.

 Wave Outdoors Landscape + Design
You can probably tell from these photos that this client was not afraid of color; which is a designer's dream client. The dark blue walls were the starting point and pops of color throughout the living room and dining room is what pulled the space together. Most of their existing furniture was utilized in a new layout and new bright wall art, accessories and pillows created a fun space to entertain and relax. A sentimental antique table was utilized in the living room with new chairs for games and just hanging out with friends. My client told me that this room makes her feel "happy". That's what it's all about....making my clients happy.
 Rosemary Lily
Inspiration for a large country look-out vinyl floor and gray floor home design remodel in Detroit with gray walls

Sponsored
Columbus, OH

Wannemacher Interiors
Customized Award-Winning Interior Design Solutions in Franklin Cnty OH

 SCF Architecture, LLC
Retiring to the Poconos was a goal of the Owners, and their move started with a demolition of an existing garage and their existing cabin on their Arrowhead Lake site. The property has a new two-car garage (850 SF) with a second story loft for games, the Owner’s photography projects and plenty of storage.
New Cabin construction includes 3 bedrooms in total, including a first floor master suite. Two full bathrooms. Custom master bathroom shower with chevron tile detail and tiled nook.
2,100 square feet of living space. Vaulted great room open to kitchen and dining area. Wrap-around deck. Exposed beams. Rustic woodsy front porch.

 EDIT Design House
This project started with a huge style challenge - create a hip, welcoming space that will entertain and accommodate 30+ people effortlessly at the drop of a hat! Our client loves to entertain friends and family and knew that with the right attention to detail, they'd be the epicenter of good food, good fun and good times. We thoughtfully planned the kitchen, dining, game and media spaces to provide maximum style as well as MAXIMUM seating capacity! Without having to introduce one folding chair, this space can graciously accommodate 36+ people. Our clients and their friends and family have been absolutely tickled!

 Esslinger Design Company
The redesign of the fireplace was the starting point for the project and it was totally reimagined. We started with classic stacked stone. Custom floating cabinets were built to not only accommodate the floor vent but also for firewood storage. The mantel was the final piece of the puzzle and the shape was designed to follow the profile of the wall, then stained to match the home’s original woodwork.
Seating was designed to encourage conversations and board games. Accents in gold, teal, and orange add personality. Unique wall sconces and an overhead pendant are the jewelry of the room.
Photography by Picture Perfect House
 Urban Kitchens
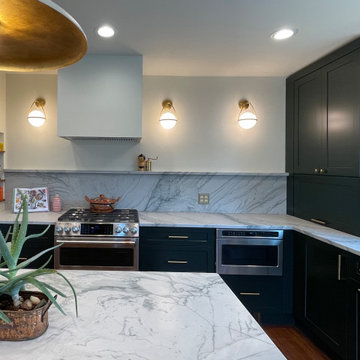
Near the OU campus, this charming Tudor Revival home received a total makeover. The kitchen is a stunner! Now open to the living area, the home is perfect for game day gatherings!
 SCF Architecture, LLC
Retiring to the Poconos was a goal of the Owners, and their move started with a demolition of an existing garage and their existing cabin on their Arrowhead Lake site. The property has a new two-car garage (850 SF) with a second story loft for games, the Owner’s photography projects and plenty of storage.
New Cabin construction includes 3 bedrooms in total, including a first floor master suite. Two full bathrooms. Custom master bathroom shower with chevron tile detail and tiled nook.
2,100 square feet of living space. Vaulted great room open to kitchen and dining area. Wrap-around deck. Exposed beams. Rustic woodsy front porch.

 Shelter Associates
It all started with a picture of a worn, rustic turquoise door. From there, the homeowner grew her vision for her dream tack room. This old-west facade houses her tack room and a storage loft above with the door to the trophy room/man cave to the left and the guest apartment to the right.

Sponsored
Delaware, OH

Buckeye Basements, Inc.
Central Ohio's Basement Finishing ExpertsBest Of Houzz '13-'21
 More Space Place - Palm Harbor/Lutz/St Petersburg
The ever increasing screen size of today’s modern sleek TV’s offer very exciting visual opportunities. When choosing an entertainment system for it, functionality should be a key ingredient.
Functionality becomes the issue as soon as you start to connect the TV to the cable box, DVD player, amplifier, surround sound speakers and subwoofers…and any of the other numerous components, including computers and gaming devices. Beyond the initial hook up, there will likely be future needs for components to be upgraded or replaced. A properly designed media entertainment center can make this not only easier but also make a statement as an artful furniture addition to the living room, man Cave or bedroom.

 Lee Waters Design
An entrepreneur moves his office out of his house as his business grows. He needs to completely start over with his furnishings in his…rental! A devoted single father, an incredible businessman in the sports industry, and a man who wants his space to support him and reflect his tastes, even if he doesn’t own the house. This is the Modern Man’s Game.

 Cabinet Plant
wood, iron, and aged surfaces all lend themselves to different transformation. Brushed white painted surface, treated wood, worked on at deep or surface levels. Handles made of raw or aged burnished iron. In an infinite variety of material transformations comes a game that starts here with magic potential represented by each piece, with tiny yet highly skilled touches,
 Pharaoh Manufacturing
These Views! ??
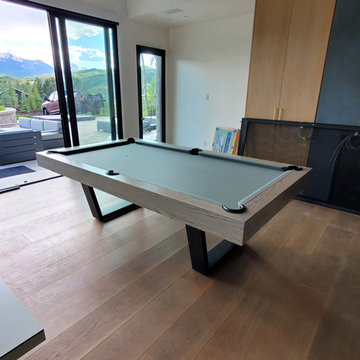
How stunning is this? Another Pool table installed in Aspen, Colorado.
This is our Manetho Pool table one of our most popular model. this table features our Plank boardwalk oak wood finish with matte black powder coated legs and steel gray felt.
At Pharaoh USA everything is handcrafted in our warehouse located in LA. Lets get started on your dream table today. If you're from the LA area don't forget to stop by our showroom.

Sponsored
Columbus, OH

Hope Restoration & General Contracting
Columbus Design-Build, Kitchen & Bath Remodeling, Historic Renovations

 Kathryn Murphy Interiors
Looking to create style and function in their living room that accommodated their young children, these clients wanted to leave behind furnishings pieced together from previous homes and start over with items that fit their new house and current lifestyle.
As they have an eat in kitchen, we chose to transform the rarely used formal dining room into a family room. This allowed us to create a welcoming and comfortable area in the former living room that has enough floor space for active kids, storage for books and games, and comfortable seating for all.
For this client we created an inspiration board for each room, along with floor plans. Once the furnishings arrived we worked with them to style the space using existing and new accessories.
 EDIT Design House
This project started with a huge style challenge - create a hip, welcoming space that will entertain and accommodate 30+ people effortlessly at the drop of a hat! Our client loves to entertain friends and family and knew that with the right attention to detail, they'd be the epicenter of good food, good fun and good times. We thoughtfully planned the kitchen, dining, game and media spaces to provide maximum style as well as MAXIMUM seating capacity! Without having to introduce one folding chair, this space can graciously accommodate 36+ people. Our clients and their friends and family have been absolutely tickled!

 Jenkins Design Build
The casual dining room is located right off the kitchen and near the wet bar so that friends and family can use it for both casual meals and game night. Notice the lovely furniture style Refrigerator cabinet at right that starts the kitchen. The Great Room is located at left.
Features: cherry stained wood, large island, granite, arched window, glass cabinets, limestone vent hood, travertine backsplash, comfortable bar stools, candle light fixture
18