
Search results for "Games start" in Home Design Ideas
 Renewal By Andersen Bay Area

Amazing and stylish dinette with new sliding French Doors we installed. This beautiful open space with vaulted ceilings and light wood floors looks stunning with this beautiful new sliding glass door we installed. Get started replacing your windows and doors with Renewal by Andersen of San Francisco serving the whole Bay Area.
Find out more about new energy efficient windows and doors for your home -- Contact Us Today! 844-245-2799

 Classic Kitchens Designs & Renovations Ltd.
We started with a really tiny kitchen where the hutch is now located and proposed removing the bearing wall separating the old dining room from the old kitchen space and then moving the kitchen into the dining room. This vastly improved the layout and was more logical as a great sized kitchen was now situated right beside the sunken kitchen table area. Seating was also added onto the peninsula to bring guests closer to the action. This kitchen renovation was definitely a game changer for their home!

 LuxeMark Company
What started as a crawl space grew into an incredible living space! As a professional home organizer the homeowner, Justine Woodworth, is accustomed to looking through the chaos and seeing something amazing. Fortunately she was able to team up with a builder that could see it too. What was created is a space that feels like it was always part of the house.
The new wet bar is equipped with a beverage fridge, ice maker, and locked liquor storage. The full bath offers a place to shower off when coming in from the pool and we installed a matching hutch in the rec room to house games and sound equipment.
Photography by Tad Davis Photography
Find the right local pro for your project
 Classic Kitchens Designs & Renovations Ltd.
We started with a really tiny kitchen where the hutch is now located and proposed removing the bearing wall separating the old dining room from the old kitchen space and then moving the kitchen into the dining room. This vastly improved the layout and was more logical as a great sized kitchen was now situated right beside the sunken kitchen table area. Seating was also added onto the peninsula to bring guests closer to the action. This kitchen renovation was definitely a game changer for their home!
 Renewal by Andersen Long Island

Stunning breakfast nook with all new wood interior windows we installed. This bright and beautiful room with lightwood floors looks incredible with all new wood double hung windows letting in lots of sunlight and providing excellent energy efficiency. Find out how to get started replacing your windows with Renewal by Andersen of Long Island, serving Suffolk, Nassau, Queens and Brooklyn.
. . . . . . . . . .
Now is the perfect time to replace your windows -- Contact Us Today! 844-245-2799
 Classic Kitchens Designs & Renovations Ltd.
We started with a really tiny kitchen where the hutch is now located and proposed removing the bearing wall separating the old dining room from the old kitchen space and then moving the kitchen into the dining room. This vastly improved the layout and was more logical as a great sized kitchen was now situated right beside the sunken kitchen table area. Seating was also added onto the peninsula to bring guests closer to the action. This kitchen renovation was definitely a game changer for their home!
 Classic Kitchens Designs & Renovations Ltd.
We started with a really tiny kitchen where the hutch is now located and proposed removing the bearing wall separating the old dining room from the old kitchen space and then moving the kitchen into the dining room. This vastly improved the layout and was more logical as a great sized kitchen was now situated right beside the sunken kitchen table area. Seating was also added onto the peninsula to bring guests closer to the action. This kitchen renovation was definitely a game changer for their home!

Sponsored
Delaware, OH

Buckeye Basements, Inc.
Central Ohio's Basement Finishing ExpertsBest Of Houzz '13-'21

 Lush Interiors Inc.
Starting with a blank slate, we transformed this basement into a sleek modern space to hang out and entertain. With a full bar, guests are invited to sit down and relax or engage in a game of pool. Inspired by the reflective quality of metal we were able to select materials that created visual interest with very little contrast in color. With so many hard materials used for the cabinetry and counter tops, it was important to add a touch of softness by adding wall coverings and upholstered bar stools. The fireplace adds an element of warmth and sophistication complimented by the bold statement of the electric blue pool table.
 Lush Interiors Inc.
Starting with a blank slate, we transformed this basement into a sleek modern space to hang out and entertain. With a full bar, guests are invited to sit down and relax or engage in a game of pool. Inspired by the reflective quality of metal we were able to select materials that created visual interest with very little contrast in color. With so many hard materials used for the cabinetry and counter tops, it was important to add a touch of softness by adding wall coverings and upholstered bar stools. The fireplace adds an element of warmth and sophistication complimented by the bold statement of the electric blue pool table.

 Home Expressions Interiors by Laura Bloom Inc.
This client wanted their Terrace Level to be comprised of the warm finishes and colors found in a true Tuscan home. Basement was completely unfinished so once we space planned for all necessary areas including pre-teen media area and game room, adult media area, home bar and wine cellar guest suite and bathroom; we started selecting materials that were authentic and yet low maintenance since the entire space opens to an outdoor living area with pool. The wood like porcelain tile used to create interest on floors was complimented by custom distressed beams on the ceilings. Real stucco walls and brick floors lit by a wrought iron lantern create a true wine cellar mood. A sloped fireplace designed with brick, stone and stucco was enhanced with the rustic wood beam mantle to resemble a fireplace seen in Italy while adding a perfect and unexpected rustic charm and coziness to the bar area. Finally decorative finishes were applied to columns for a layered and worn appearance. Tumbled stone backsplash behind the bar was hand painted for another one of a kind focal point. Some other important features are the double sided iron railed staircase designed to make the space feel more unified and open and the barrel ceiling in the wine cellar. Carefully selected furniture and accessories complete the look.
 Classic Kitchens Designs & Renovations Ltd.
We started with a really tiny kitchen where the hutch is now located and proposed removing the bearing wall separating the old dining room from the old kitchen space and then moving the kitchen into the dining room. This vastly improved the layout and was more logical as a great sized kitchen was now situated right beside the sunken kitchen table area. Seating was also added onto the peninsula to bring guests closer to the action. This kitchen renovation was definitely a game changer for their home!
 LuxeMark Company
What started as a crawl space grew into an incredible living space! As a professional home organizer the homeowner, Justine Woodworth, is accustomed to looking through the chaos and seeing something amazing. Fortunately she was able to team up with a builder that could see it too. What was created is a space that feels like it was always part of the house.
The new wet bar is equipped with a beverage fridge, ice maker, and locked liquor storage. The full bath offers a place to shower off when coming in from the pool and we installed a matching hutch in the rec room to house games and sound equipment.
Photography by Tad Davis Photography
 Classic Kitchens Designs & Renovations Ltd.
We started with a really tiny kitchen where the hutch is now located and proposed removing the bearing wall separating the old dining room from the old kitchen space and then moving the kitchen into the dining room. This vastly improved the layout and was more logical as a great sized kitchen was now situated right beside the sunken kitchen table area. Seating was also added onto the peninsula to bring guests closer to the action. This kitchen renovation was definitely a game changer for their home!

Sponsored
Delaware, OH
Buckeye Basements, Inc.
Central Ohio's Basement Finishing ExpertsBest Of Houzz '13-'21

 Paulina Perrault Interiors
Rooms filled with light, fine art and antique furniture were the backdrops for our "Kentfield Collected" project. This was an overall home refresh and our team loved the challenge of bringing new life to the exquisite existing collection of art and antiques. We started with thoughtful space planning to achieve an overall outcome that is more pleasing for the clients' enjoyment of the home when each room feels more balanced. The refreshing of exciting items and the selection of a few new pieces brought a touch of light, beauty and pop of unexpected that paired beautifully with the treasured finds of the homeowners. In the powder bath, the poppy wall covering, navy vanity and silvery metallic ceiling paint is one of the pops of unexpected delight you will find in the home. Our team designed beautiful linen draperies in a creamy gold-tone that perfectly framed the amazing view from the dining room windows. The buffet in a dark navy with a faux Belgian linen finish and a pair of crystal lamps were the right balance to complement the wall art in the room. The addition of a game table to the living room framed by a mirror and scones is an ideal spot for a game of cards or stunning flowers. The reupholstered chaise took on a hip and vibrant vibe in a lush green velvet fabric and placed in a perfectly edited guest suite. Custom outdoor cushions and pillows create a spot to enjoy the deck and views at the end of the day.

 Jilbert Interior Design Inc
This is the Mediterranean home which the second floor family room needed to reface. There was a very old green granite tile surrounded the fire place and the bar counter top. The walls were covered with very old wall paper and there was no recess light.
We started by demolishing the fire place and removing the wall paper. We had to prepare the walls for paint. The electrition installed 8 LED recess lights. The entertainment cabinet was ordered. Also, the casting fire place was ready for installation. After installation, the entertainment cabinet and the bar area cabinet, a beautiful golden caramel counter top, was ready to be installed.
Next, it was the time to paint and change the carpet. The final touches included the cabinet handles, installation of the TV and entertainment equipment, drapery, furniture set up, and accessorizing the room. The rooms final result is gorgeous and now my client is using it as a game/TV/ family room.
 Renewal by Andersen of Atlanta
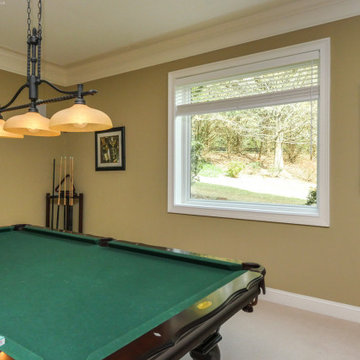
Large new picture window we installed in this terrific game room and pool table space. With plush carpeting and bold artwork, this room looks amazing with a big white window letting in lots of light and adding to the modern aesthetic. Get started with a free design consultation for new windows from Renewal by Andersen of Atlanta, Savannah, Augusta and all of Georgia.
. . . . . . . . . .
Find out more about replacing your windows -- Contact us today: (866) 531-9672 -- www.windowanddoorsavings.com

 Shuler Architecture
About a year after purchasing this structure, these clients engaged us to to start the process of designing and engineering a expansion of this little cottage into a larger home where they could put down roots and start a family. Our clients looked long and hard for the perfect outdoor setting and after months of searching, they found a little post-war cottage on a lake just east of Redmond, Washington. Our solution is a classic upper level addition that takes in the views of its alpine lake setting. The existing basement level was repurposed as the recreation hub of the house with a game area, media center, guest suite and storage for a large inventory of outdoor & boating gear. The main level was redesigned in a more family friendly format with a powder room, bedroom, vaulted great room, pantry and gourmet kitchen. The upper level is the private domain of the Master Suite and high tech hub. Because our clients work in the tech industry, a large home office that allows them to work remotely was an important component of their home's program. The master suite includes a large walk-in closet, small laundry, sleeping area and 5-piece master bath. The exterior of the house includes a covered porch that wraps around this level and leads to an expansive deck on the water side of the house. This deck functions as an extension of the main level and effectively adds several hundred square feet of additional living space. We then enveloped this building shell in a shingled craftsman style that is a hallmark of Seattle residential architecture.

Sponsored
Columbus, OH

Hope Restoration & General Contracting
Columbus Design-Build, Kitchen & Bath Remodeling, Historic Renovations

 MA Peterson Design Build, Inc.
MA Peterson took an old concrete basement and turned it into a space filled with excitement and beauty. It started by relocating most of the mechanicals and appliances, and lowering the floor to add radiant heat in a new concrete slab. Next, a central wall was removed to open the space for a large family room and a steel beam was added for structural support. We filled in an old fireplace as well as old windows and added a larger window to allow natural light to pour in.
The Hubbardton Forge pendants in the family room are made of cork and are suspended over a custom-made stadium table, which was finished with four custom made barstools, complete with custom upholstery fabric for the seats and the U of M logo laser-inscribed into the backrest.
With a TV wall complete with three televisions for watching multiple games at once, a professional sound and light system, you can’t miss any play in this entertainment space!
 Classic Kitchens Designs & Renovations Ltd.
We started with a really tiny kitchen where the hutch is now located and proposed removing the bearing wall separating the old dining room from the old kitchen space and then moving the kitchen into the dining room. This vastly improved the layout and was more logical as a great sized kitchen was now situated right beside the sunken kitchen table area. Seating was also added onto the peninsula to bring guests closer to the action. This kitchen renovation was definitely a game changer for their home!
 Renewal By Andersen Bay Area

Fun family room with large new gorgeous windows we installed. With a vaulted shiplap ceiling, musical instruments and lots of games, this tree-house style home looks outstanding with these huge new picture windows. Start your window renovation project now with Renewal by Andersen of San Francisco, serving the whole Bay Area.
. . . . . . . . . .
Now is the perfect time to replace your windows and doors -- Contact Us Today! 844-245-2799
27