
Search results for "Games start" in Home Design Ideas
 NV Kitchen and Bath Remodelers
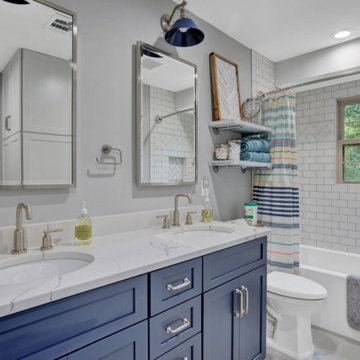
From start to finish, NV Kitchen and Bath ensures that your Bathroom remodeling & kitchen remodeling project is completed with minimum stress. Our talented designers work with you to fully internalize your project vision, and then translate that vision into an actionable game-plan for our Home re-modelers to act on, whether it’s changing the Bathtubs, Tiles, Mirrors, Floors, kitchen countertops, cabinets, chimneys, faucets, or any other part which needs a little repair. The end result? Your kitchen remodeling project will exceed your expectation in every way!
 NV Kitchen and Bath Remodelers

From start to finish, NV Kitchen and Bath ensures that your kitchen remodeling project is completed with minimum stress. Our talented designers work with you to fully internalize your project vision, and then translate that vision into an actionable game-plan for our kitchen re-modelers to act on, whether it’s changing the kitchen countertops, cabinets, chimneys, faucets, or any other part which needs a little repair. The end result? Your kitchen remodeling project will exceed your expectation in every way!
 NV Kitchen and Bath Remodelers
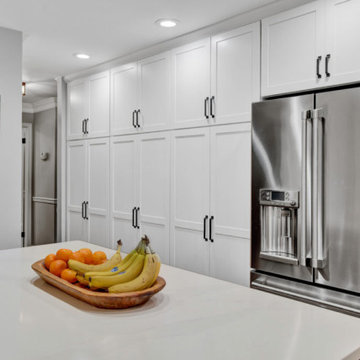
From start to finish, NV Kitchen and Bath ensures that your Bathroom remodeling & kitchen remodeling project is completed with minimum stress. Our talented designers work with you to fully internalize your project vision, and then translate that vision into an actionable game-plan for our Home re-modelers to act on, whether it’s changing the Bathtubs, Tiles, Mirrors, Floors, kitchen countertops, cabinets, chimneys, faucets, or any other part which needs a little repair. The end result? Your kitchen remodeling project will exceed your expectation in every way!
Find the right local pro for your project
 Pharaoh Manufacturing
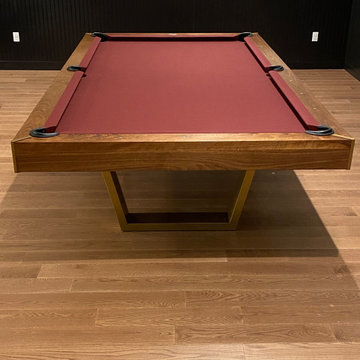
We just installed this beautiful 9' Galaxy Pool Table in Massachusetts.
This galaxy pool table features our Walnut wood finish with powder coated gold corner accents and matching powder coated good legs with a wine color felt.
Everything at Pharaoh USA is handcrafted. Lets get started on your dream today today.
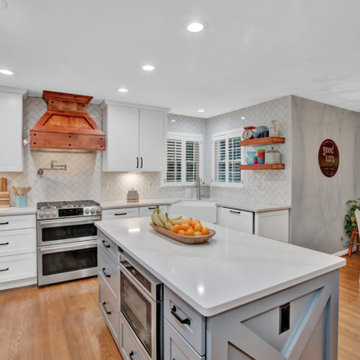 NV Kitchen and Bath Remodelers
From start to finish, NV Kitchen and Bath ensures that your Bathroom remodeling & kitchen remodeling project is completed with minimum stress. Our talented designers work with you to fully internalize your project vision, and then translate that vision into an actionable game-plan for our Home re-modelers to act on, whether it’s changing the Bathtubs, Tiles, Mirrors, Floors, kitchen countertops, cabinets, chimneys, faucets, or any other part which needs a little repair. The end result? Your kitchen remodeling project will exceed your expectation in every way!
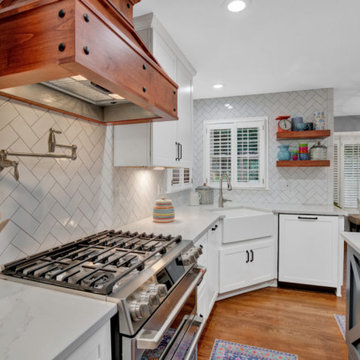 NV Kitchen and Bath Remodelers
From start to finish, NV Kitchen and Bath ensures that your Bathroom remodeling & kitchen remodeling project is completed with minimum stress. Our talented designers work with you to fully internalize your project vision, and then translate that vision into an actionable game-plan for our Home re-modelers to act on, whether it’s changing the Bathtubs, Tiles, Mirrors, Floors, kitchen countertops, cabinets, chimneys, faucets, or any other part which needs a little repair. The end result? Your kitchen remodeling project will exceed your expectation in every way!
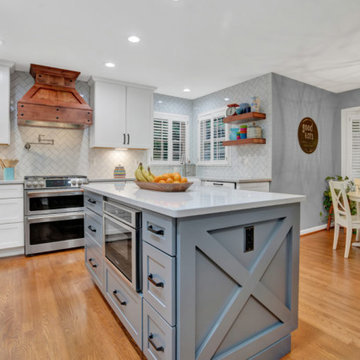 NV Kitchen and Bath Remodelers
From start to finish, NV Kitchen and Bath ensures that your Bathroom remodeling & kitchen remodeling project is completed with minimum stress. Our talented designers work with you to fully internalize your project vision, and then translate that vision into an actionable game-plan for our Home re-modelers to act on, whether it’s changing the Bathtubs, Tiles, Mirrors, Floors, kitchen countertops, cabinets, chimneys, faucets, or any other part which needs a little repair. The end result? Your kitchen remodeling project will exceed your expectation in every way!

Sponsored
Delaware, OH

Buckeye Basements, Inc.
Central Ohio's Basement Finishing ExpertsBest Of Houzz '13-'21

 Rosen+Co Design Studio
Stephani Buchman
Inspiration for a large contemporary open concept dark wood floor and black floor living room remodel in Toronto with white walls, a ribbon fireplace, a stone fireplace and a wall-mounted tv
Inspiration for a large contemporary open concept dark wood floor and black floor living room remodel in Toronto with white walls, a ribbon fireplace, a stone fireplace and a wall-mounted tv

 Kristin Laing
Photo: Kristin Laing © 2018 Houzz
Inspiration for a contemporary exterior home remodel in Austin
Inspiration for a contemporary exterior home remodel in Austin

 Greenleaf Construction | Home
This project wasn't just the ultimate in creating an open concept home -- it was a great team building exercise as well. This massive effort couldn't have succeeded without the contributions of everyone involved, and with a project of this scale it takes the entire team to get every last detail correct from start to finish. I particularly enjoyed the structural feat of making a massive 20' tall load bearing wall completely disappear and then seeing the impact natural light can have in an open area. We love challenges like this one!

 Amazing Spaces
We started with a blank slate on this basement project where our only obstacles were exposed steel support columns, existing plumbing risers from the concrete slab, and dropped soffits concealing ductwork on the ceiling. It had the advantage of tall ceilings, an existing egress window, and a sliding door leading to a newly constructed patio.
This family of five loves the beach and frequents summer beach resorts in the Northeast. Bringing that aesthetic home to enjoy all year long was the inspiration for the décor, as well as creating a family-friendly space for entertaining.
Wish list items included room for a billiard table, wet bar, game table, family room, guest bedroom, full bathroom, space for a treadmill and closed storage. The existing structural elements helped to define how best to organize the basement. For instance, we knew we wanted to connect the bar area and billiards table with the patio in order to create an indoor/outdoor entertaining space. It made sense to use the egress window for the guest bedroom for both safety and natural light. The bedroom also would be adjacent to the plumbing risers for easy access to the new bathroom. Since the primary focus of the family room would be for TV viewing, natural light did not need to filter into that space. We made sure to hide the columns inside of newly constructed walls and dropped additional soffits where needed to make the ceiling mechanicals feel less random.
In addition to the beach vibe, the homeowner has valuable sports memorabilia that was to be prominently displayed including two seats from the original Yankee stadium.
For a coastal feel, shiplap is used on two walls of the family room area. In the bathroom shiplap is used again in a more creative way using wood grain white porcelain tile as the horizontal shiplap “wood”. We connected the tile horizontally with vertical white grout joints and mimicked the horizontal shadow line with dark grey grout. At first glance it looks like we wrapped the shower with real wood shiplap. Materials including a blue and white patterned floor, blue penny tiles and a natural wood vanity checked the list for that seaside feel.
A large reclaimed wood door on an exposed sliding barn track separates the family room from the game room where reclaimed beams are punctuated with cable lighting. Cabinetry and a beverage refrigerator are tucked behind the rolling bar cabinet (that doubles as a Blackjack table!). A TV and upright video arcade machine round-out the entertainment in the room. Bar stools, two rotating club chairs, and large square poufs along with the Yankee Stadium seats provide fun places to sit while having a drink, watching billiards or a game on the TV.
Signed baseballs can be found behind the bar, adjacent to the billiard table, and on specially designed display shelves next to the poker table in the family room.
Thoughtful touches like the surfboards, signage, photographs and accessories make a visitor feel like they are on vacation at a well-appointed beach resort without being cliché.
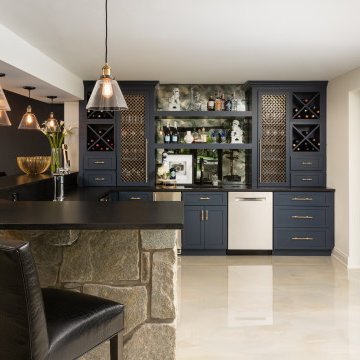
 Lauren Maroney for Ethan Allen Sterling, VA
Chic. Moody. Sexy. These are just a few of the words that come to mind when I think about the W Hotel in downtown Bellevue, WA. When my client came to me with this as inspiration for her Basement makeover, I couldn’t wait to get started on the transformation. Everything from the poured concrete floors to mimic Carrera marble, to the remodeled bar area, and the custom designed billiard table to match the custom furnishings is just so luxe! Tourmaline velvet, embossed leather, and lacquered walls adds texture and depth to this multi-functional living space.

 Lush Interiors Inc.
Starting with a blank slate, we transformed this basement into a sleek modern space to hang out and entertain. With a full bar, guests are invited to sit down and relax or engage in a game of pool. Inspired by the reflective quality of metal we were able to select materials that created visual interest with very little contrast in color. With so many hard materials used for the cabinetry and counter tops, it was important to add a touch of softness by adding wall coverings and upholstered bar stools. The fireplace adds an element of warmth and sophistication complimented by the bold statement of the electric blue pool table.

Sponsored
Columbus, OH

Wannemacher Interiors
Customized Award-Winning Interior Design Solutions in Franklin Cnty OH

 Headspace Organizing
This was a completely raw space when we started this project - concrete walls and concrete floors, a washer and dryer...and nothing else. We first installed some storage cabinets in one corner to house kids crafts and games, pantry and cookware over-flow, bulk purchases and indoor-outdoor items such as picnic/grilling and air mattresses. Carpet squares we laid over the concrete floor in this corner and a kid-sized table and chair set, to create a kids-only craft-and-game area.
Next, we installed some industrial shelving perpendicular to the wall, creating a storage aisle between two units. On one open side we stored occasionally-used kids toys on clear plastic bins. In the aisle we stored family costumes, party supplies, gift wrap and similar, as well as a large bins of out-of-season clothes for each family member. At the end of the aisle we created an "endcap" of wine storage, secured to the shelving for stability. At the base of the stairs, next to the washer/dryer, a cabinet was installed for laundry supplies, equipped with a pull-out surface for folding. A collapsable clothing rack was installed to hang clothes when necessary and a laundry sorter placed nearby.

 Authenticity, LLC
Architect: Michelle Penn, AIA This luxurious European Romantic design utilizes a high contrast color palette. We used reclaimed barn siding for the accent wall. My client knows how to put on a great party and it all starts here in the amazing Cowboy theme bar area! Watch two games on two TVs and enjoy the company! Sherwin Williams Paint - Backdrop SW7025
Photo Credit: Jackson Studios
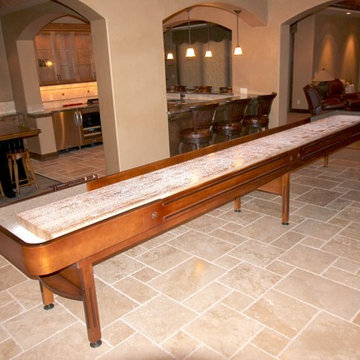
 McClure Tables
The Prestige shuffleboard table is a classic shuffleboard model and makes the perfect furniture for a transformed garage or man cave. Made using American walnut and hard maple wood, the Prestige is reminiscent of the original American shuffleboard table design from the late 1940s. The table starts with a true horse collar made from a single piece of wood strengthened with several layers. We then steam-bend them with a final layer of solid American walnut wood. The cabinet and legs are made from solid select Michigan maple, and the trim also comes from all-American walnut in order to bring out the table's natural beauty. We offer the Prestige shuffleboard table in a beautiful natural or Cognac finish, to further bring out the contrasting tones of the American maple and natural walnut wood.
To best match your game room furniture, we are able to use other combinations of wood, but we encourage you to stick to the American hard maple and walnut because of its beauty, strength, and stability. All shuffleboards are finished with a special formulated traditional finish and come with a complete lifetime warranty.
The Prestige shuffleboard table is available in 12, 20, and 22 foot sizes. Your order comes complete with 8 pucks and 1 can of shuffleboard wax powder. Additional options include a traditional or electronic scoring unit in a matching finish. McClure Table shuffleboards are built with high-quality material and old world craftsmanship. Each Prestige table is made in America at our Grand Rapids, Michigan facility.

 Morning Star Builders LTD
Jancy Ervin Interiors
Inspiration for a country medium tone wood floor and brown floor eat-in kitchen remodel in Houston with a farmhouse sink, white cabinets, white backsplash, white appliances and an island
Inspiration for a country medium tone wood floor and brown floor eat-in kitchen remodel in Houston with a farmhouse sink, white cabinets, white backsplash, white appliances and an island

Sponsored
Delaware, OH
Buckeye Basements, Inc.
Central Ohio's Basement Finishing ExpertsBest Of Houzz '13-'21

 Classic Kitchens Designs & Renovations Ltd.
We started with a really tiny kitchen where the hutch is now located and proposed removing the bearing wall separating the old dining room from the old kitchen space and then moving the kitchen into the dining room. This vastly improved the layout and was more logical as a great sized kitchen was now situated right beside the sunken kitchen table area. Seating was also added onto the peninsula to bring guests closer to the action. This kitchen renovation was definitely a game changer for their home!

 Jennifer Ott Design
Photograph © Ken Gutmaker
• Interior Designer: Jennifer Ott Design
• Architect: Studio Sarah Willmer Architecture
• Builder: Blair Burke General Contractors, Inc.
 Classic Kitchens Designs & Renovations Ltd.
We started with a really tiny kitchen where the hutch is now located and proposed removing the bearing wall separating the old dining room from the old kitchen space and then moving the kitchen into the dining room. This vastly improved the layout and was more logical as a great sized kitchen was now situated right beside the sunken kitchen table area. Seating was also added onto the peninsula to bring guests closer to the action. This kitchen renovation was definitely a game changer for their home!
26