Search results for "Gaming knowledge" in Home Design Ideas

Living room - transitional open concept light wood floor, beige floor and exposed beam living room idea in Los Angeles with white walls, a stacked stone fireplace, a ribbon fireplace and a wall-mounted tv

Wallpaper Installation – Basement in Arlington Heights
Transform your underutilized basement into a stunning living space with professional wallpaper installation designed for Arlington Heights homes. As your local wallpaper specialist, I specialize in creating beautiful, functional below-grade spaces with:
✔ Basement-Specific Expertise
Moisture-resistant vinyl wallpaper and fabric-backed options
Specialized adhesives for concrete or paneled walls
Pattern matching that accommodates uneven surfaces
✔ Arlington Heights Solutions
Materials tested for Chicagoland's seasonal humidity changes
Light-enhancing finishes to brighten windowless areas
Sound-absorbing textures for entertainment spaces
✔ Complete Basement Services
Feature walls for home theaters or game rooms
Ceiling treatments to elevate low ceilings
Wallpaper repair for existing installations
Why Arlington Heights Homeowners Choose Us:
✔ Free Moisture Evaluation – Critical for basement installations
✔ HOA Compliance Knowledge – Familiar with local community standards
✔ 1-2 Day Transformations – Efficient project completion
✔ Flexible Scheduling – Work around your family's routine
Popular Arlington Heights Basement Styles:
• Modern Entertainer – Sleek metallics or geometric patterns
• Cozy Library – Rich textures and warm tones
• Sports Den – Team colors and memorabilia displays
• Rustic Retreat – Faux wood or stone appearances
Serving All of Arlington Heights – From downtown condos to suburban family homes.

With a complete gut and remodel, this home was taken from a dated, traditional style to a contemporary home with a lighter and fresher aesthetic. The interior space was organized to take better advantage of the sweeping views of Lake Michigan. Existing exterior elements were mixed with newer materials to create the unique design of the façade.
Photos done by Brian Fussell at Rangeline Real Estate Photography
Find the right local pro for your project

Ryan Garvin
Kids' room - mediterranean gender-neutral light wood floor and beige floor kids' room idea in San Diego with multicolored walls

Modern Interior Designs in Miami FL. by J Design Group in Miami.
Home is an incredible or lovely place where most of the people feel comfortable. Yes..! After a long and hectic day, house is the one place where you can relax. Gone are the days, when a “home” meant just a ceiling with four walls. Yes..! That's true, but nowadays a “house” is something beyond your expectation. Therefore, most of the people hire “premises decoration” services.
Nowadays, unlike old-age properties, various new apartments and homes are built to optimize the comfort of modern housing. Yes...! Everyone knows that “Home Decoration” is considered to be one of the most important and hottest trends all over the world. This is an amazing process of using creativity, imaginations and skills. Through this, you can make your house and any other building interesting and amazing. However, if you are looking for these kinds of services for your premises, then “J Design Group” is here just for you.
We are the one that provides renovation services to you so that you can make a building actually look like a house. Yes..! Other ordinary organizations who actually focus on the colors and other decorative items of any space, but we provide all these solutions efficiently. Creative and talented Contemporary Interior Designer under each and every requirement of our precious clients and provide different solutions accordingly. We provide all these services in commercial, residential and industrial sector like homes, restaurants, hotels, corporate facilities and financial institutions remodeling service.
Everyone knows that renovation is the one that makes a building actually look like a house. That's true “design” is the one that complement each and every section of a particular space. So, if you want to change the look of your interior within your budget, then Miami Interior Designers are here just for you. Our experts carefully understand your needs and design an outline plan before rendering outstanding solutions to you.
Interior design decorators of our firm have the potential and appropriate knowledge to decorate any kind of building. We render various reliable and credible solutions to our esteemed customers so that they can easily change the entire ambiance of their premises.
J Design Group – Miami Interior Designers Firm – Modern – Contemporary
Contact us: 305-444-4611
www.JDesignGroup.com
“Home Interior Designers”
"Miami modern"
“Contemporary Interior Designers”
“Modern Interior Designers”
“House Interior Designers”
“Coco Plum Interior Designers”
“Sunny Isles Interior Designers”
“Pinecrest Interior Designers”
"J Design Group interiors"
"South Florida designers"
“Best Miami Designers”
"Miami interiors"
"Miami decor"
“Miami Beach Designers”
“Best Miami Interior Designers”
“Miami Beach Interiors”
“Luxurious Design in Miami”
"Top designers"
"Deco Miami"
"Luxury interiors"
“Miami Beach Luxury Interiors”
“Miami Interior Design”
“Miami Interior Design Firms”
"Beach front"
“Top Interior Designers”
"top decor"
“Top Miami Decorators”
"Miami luxury condos"
"modern interiors"
"Modern”
"Pent house design"
"white interiors"
“Top Miami Interior Decorators”
“Top Miami Interior Designers”
“Modern Designers in Miami”
225 Malaga Ave.
Coral Gable, FL 33134
http://www.JDesignGroup.com
Call us at: 305.444.4611
Your friendly professional Interior design firm in Miami Florida.

PHOTOS: MIKE GULLION
Inspiration for a mid-sized contemporary single-wall ceramic tile and gray floor dedicated laundry room remodel in Other with an utility sink, shaker cabinets, white cabinets, gray walls and a side-by-side washer/dryer

Sponsored
Columbus, OH
Wannemacher Interiors
Customized Award-Winning Interior Design Solutions in Franklin Cnty OH
Tom has created a wonderful area off the back of his house... "Enjoy my very clever way to reduce concrete costs while enjoying a full 3 point arc playing area! Here’s your pitch = the money saved allows your future customers to upgrade their model!!! I looked at every option out there before deciding on Pro Dunk. Your product is top notch! Your quality is unsurpassed… Friendly, knowledgeable, & trustworthy customer service. Excellent delivery process. Easy and very clear do-it-yourself." This is a Pro Dunk Platinum Basketball System that was purchased in March of 2012. It was installed on a 46 ft wide by a 30 ft deep playing area in Rogers, MN. Browse all of Tom B's photos navigate to: http://www.produnkhoops.com/photos/albums/tom-46x30-pro-dunk-platinum-basketball-system-83/

Lighting and controls design by Alpenglow Lighting Design, Inc. All lighting is LED, with fully integrated lighting controls. A deep cove wraps the entire living and dining area, concealing shade motors and LED lighting. LEDs light under the kitchen peninsula bar, adding depth the the space. A large skylight above the kitchen island is lit with an internal flush LED slot. Full custom residence in Snowmass Village, CO. Photo by Emily Minton Redfield.

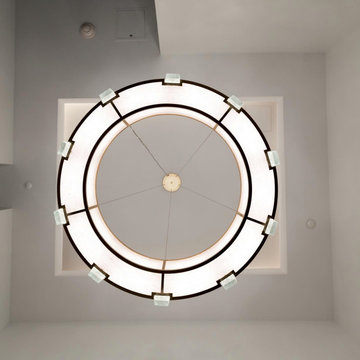
Open ceiling bonus room. Black windows. Elegant chandelier used for lighting.
Inspiration for a mid-sized country open concept medium tone wood floor and beige floor game room remodel in San Francisco with white walls, no fireplace and no tv

Sponsored
Columbus, OH
Wannemacher Interiors
Customized Award-Winning Interior Design Solutions in Franklin Cnty OH
Randy Bye
Basement - large traditional walk-out medium tone wood floor basement idea in Philadelphia with blue walls

Living room - large transitional formal and open concept medium tone wood floor living room idea in Atlanta with white walls, a standard fireplace, a stone fireplace and a wall-mounted tv

Game room - traditional open concept carpeted game room idea in Charleston with gray walls and a standard fireplace

Sponsored
Columbus, OH
Wannemacher Interiors
Customized Award-Winning Interior Design Solutions in Franklin Cnty OH

Martin King Photography - The Project: This outdoor space was an extension of the family/game room and even though it was open air, it needed to act and feel like indoor space consistent with the Italian Architecture.
The Challenge: To provide opportunities for gathering to watch a ball game on the flat screen or sit by the fireplace, feel the fresh air and enjoy the incredible views all with the knowledge that all elements needed to withstand the weather.
The Solution: The use of the best in outdoor furnishings and fabrics that would handle the weather but look and feel like indoor pieces. We also used marine grade varnish on the custom designed and detailed mahogany mantle over the fireplace and the cabinetry that housed the pop-up flat screen.
The Result: A room that draws people outside to take advantage of the open air space without sacrificing style and beauty. It truly blurs the line between inside and outside spaces.

After finishing this project, our client informed us that we had been bidding against two of the "big guys" in the design and build game in our area. We know we're only two guys and one machine, however we believe our knowledge of plants and materials can compete with the best in the business. We take a lot of pride in our work and our open line of communication with our clients is why they continue to recommend us.
One of our favorite things to explain to clients, is how everything will grow together and mature. Five months later, this garden is really flourishing and our clients couldn't be happier.
https://youtu.be/Hdxrb1fKDlk

This view of the kitchen catches a glimpse of the dining room, and shows a pocket doorway into the adjacent game room. The hutch creates an informal divider between the kitchen and the dining space. All of these elements, from the circular island, to the chandelier over the dining table, including the doorway, and the dining table with chairs, were designed and built in our shop. Each demonstrates the capabilities and vision of a custom designer, well versed in the arts of the cabinetmaker. The creation of a custom kitchen is more than a limited concern with cabinet boxes and their layout around four walls. Great custom work flows seamlessly through adjoining areas of a home.
A knowledgeable appreciation of design traditions allows reinterpretation, and entices our creativity in new directions. Revisiting our design heritage honors those who passed before us, but need not involve slavishly retreading their paths.
Primary wood species are sycamore and shedua.
Charles Renee Macintosh was a wonderful architect who brought to homes objects and features which enriched our perspectives and our daily living. We draw upon his work for inspiration for the those few who truly appreciate the design sensitivity of this great architect. Jaeger & Ernst cabinetmakers seek custom work: call 434-973-7018, www.JaegerAndErnst.com Project # 6425.2 Photographer: Phillip Beaurline
1