
Search results for "Gaming platforms" in Home Design Ideas
 Arte Living Design Studio Pte Ltd
Martin T
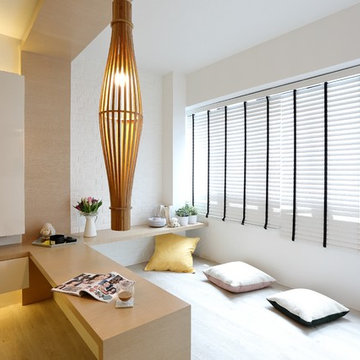
Danish light wood floor family room photo in Singapore with white walls
Danish light wood floor family room photo in Singapore with white walls
 Serious Audio Video
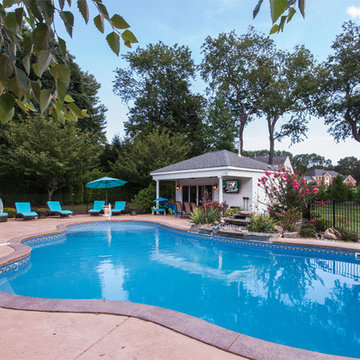
This poolside system packs a powerful punch without creating an eyesore. Easily controlled using URC's Total Control Home Platform.
A weatherproof 55inch Séura Storm TV & Bose speakers hang on the exterior wall of the boathouse, providing entertainment for outdoor movie nights and game days by the pool.
See more & take a video tour :
http://www.seriousaudiovideo.com/portfolios/poolside-system/
 Damskov Construction
TCP Photography

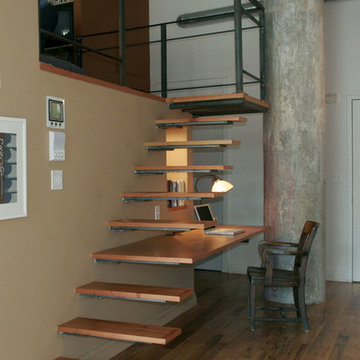
Inspiration for a 1960s built-in desk carpeted and beige floor study room remodel in Seattle with multicolored walls and no fireplace
Inspiration for a 1960s built-in desk carpeted and beige floor study room remodel in Seattle with multicolored walls and no fireplace
Find the right local pro for your project
 Serious Audio Video
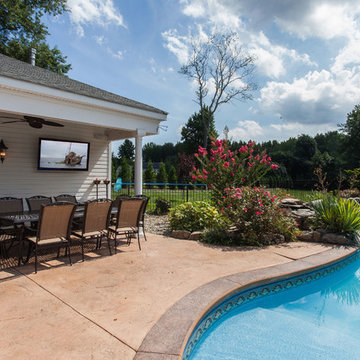
This poolside system packs a powerful punch without creating an eyesore. Easily controlled using URC's Total Control Home Platform.
A weatherproof 55inch Séura Storm TV & Bose speakers hang on the exterior wall of the boathouse, providing entertainment for outdoor movie nights and game days by the pool.
See more & take a video tour :
http://www.seriousaudiovideo.com/portfolios/poolside-system/

 Moxie Interiors, LLC
Client request: Design a space that is modern and masculine for a teen boy entering high school. Special requests: a bed that has color-changing LED lighting, desk and chair that can double for homework and gaming.
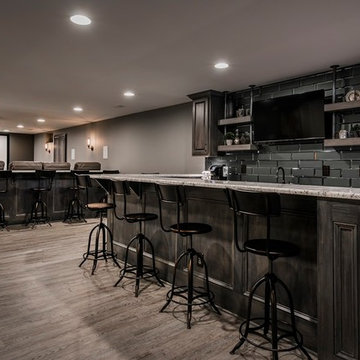
 National Association of the Remodeling Industry
Buckeye Basements, Delaware, Ohio, 2018 Regional CotY Award Winner, Basement $50,000 to $100,000
Example of an urban basement design in Columbus
Example of an urban basement design in Columbus
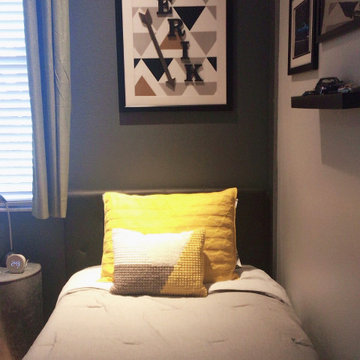
 Corene Beehner Interior Design Consultant
This teenager needed to upgrade his Star Wars bedroom to a more sophisticated room that showed his love of cars and video gaming. New paint color, bedding and a custom art piece above the bed bring some much needed pattern and texture to the space.

Sponsored
Delaware, OH

Buckeye Basements, Inc.
Central Ohio's Basement Finishing ExpertsBest Of Houzz '13-'21

 Parkyn Design
At home theater room for the perfect movie night.
Inspiration for a mid-sized contemporary enclosed carpeted and multicolored floor home theater remodel in Toronto with a projector screen and brown walls
Inspiration for a mid-sized contemporary enclosed carpeted and multicolored floor home theater remodel in Toronto with a projector screen and brown walls
 Lowell Custom Homes
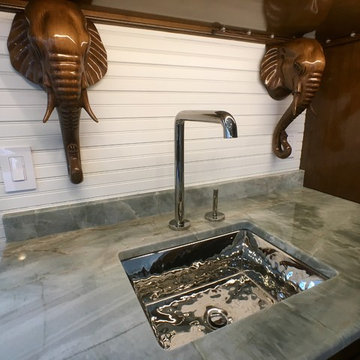
LOWELL CUSTOM HOMES http://lowellcustomhomes.com - Poker Room, Game Room with convenient bar service area overlooking platform tennis courts. Cabinets by Geneva Cabinet Company from Plato Woodwork, LLC., bar sink with wood carved elephant head supports. Kallista bar sink in highly polished distressed finish, backsplash with shiplap paneling

 User

UserClean modern lines and warm neutral tones allow the mountain vista to take center stage in this master bedroom designed with the view in mind. Although natural light is the name of the game, bronze downlights, a ceiling light fixture with clear glass globes and wall mounted pendants lights stand ready to lend a lighting hand. The pendant lights are mounted on a freestanding wall that creates the headboard of the custom platform bed which is cleverly floated in the middle of the room. A textured coverlet and shams in shades of off-white and beige are accented with dark copper pillows for a cozy place to land at the end of a long day. The depth of the honey stained alder ceiling, trim and oak flooring provide pleasing contrast against ivory walls, while cream tone on tone linen casement drapery panels hang from bronze rods to perfectly frame the view.
 Gravitas
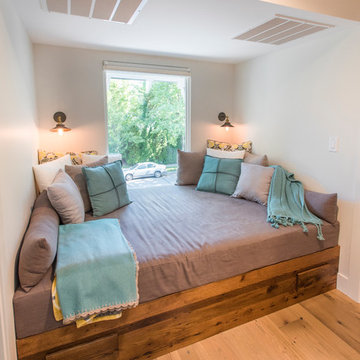
This was a down to the studs interior remodel of a historic home in Boise's North End. Through an extensive Design Phase we opened up the living spaces, relocated and rearranged bathrooms, re-designed the mail level to include an Owner's Suite, and added living space in the attic. The interior of this home had not been touched for a half century and now serves the needs of a growing family with updates from attic to lower level game room.
Credit: Josh Roper - Photos
Credit: U-Rok Designs – Interiors
 Studio Steidley

Home theater with golf simulator
Photographer: Costa Christ Media
Home theater - large transitional enclosed carpeted and beige floor home theater idea in Dallas with blue walls and a projector screen
Home theater - large transitional enclosed carpeted and beige floor home theater idea in Dallas with blue walls and a projector screen

Sponsored
Columbus, OH

Wannemacher Interiors
Customized Award-Winning Interior Design Solutions in Franklin Cnty OH

 Alair Homes Plano
Our clients house was built in 2012, so it was not that outdated, it was just dark. The clients wanted to lighten the kitchen and create something that was their own, using more unique products. The master bath needed to be updated and they wanted the upstairs game room to be more functional for their family.
The original kitchen was very dark and all brown. The cabinets were stained dark brown, the countertops were a dark brown and black granite, with a beige backsplash. We kept the dark cabinets but lightened everything else. A new translucent frosted glass pantry door was installed to soften the feel of the kitchen. The main architecture in the kitchen stayed the same but the clients wanted to change the coffee bar into a wine bar, so we removed the upper cabinet door above a small cabinet and installed two X-style wine storage shelves instead. An undermount farm sink was installed with a 23” tall main faucet for more functionality. We replaced the chandelier over the island with a beautiful Arhaus Poppy large antique brass chandelier. Two new pendants were installed over the sink from West Elm with a much more modern feel than before, not to mention much brighter. The once dark backsplash was now a bright ocean honed marble mosaic 2”x4” a top the QM Calacatta Miel quartz countertops. We installed undercabinet lighting and added over-cabinet LED tape strip lighting to add even more light into the kitchen.
We basically gutted the Master bathroom and started from scratch. We demoed the shower walls, ceiling over tub/shower, demoed the countertops, plumbing fixtures, shutters over the tub and the wall tile and flooring. We reframed the vaulted ceiling over the shower and added an access panel in the water closet for a digital shower valve. A raised platform was added under the tub/shower for a shower slope to existing drain. The shower floor was Carrara Herringbone tile, accented with Bianco Venatino Honed marble and Metro White glossy ceramic 4”x16” tile on the walls. We then added a bench and a Kohler 8” rain showerhead to finish off the shower. The walk-in shower was sectioned off with a frameless clear anti-spot treated glass. The tub was not important to the clients, although they wanted to keep one for resale value. A Japanese soaker tub was installed, which the kids love! To finish off the master bath, the walls were painted with SW Agreeable Gray and the existing cabinets were painted SW Mega Greige for an updated look. Four Pottery Barn Mercer wall sconces were added between the new beautiful Distressed Silver leaf mirrors instead of the three existing over-mirror vanity bars that were originally there. QM Calacatta Miel countertops were installed which definitely brightened up the room!
Originally, the upstairs game room had nothing but a built-in bar in one corner. The clients wanted this to be more of a media room but still wanted to have a kitchenette upstairs. We had to remove the original plumbing and electrical and move it to where the new cabinets were. We installed 16’ of cabinets between the windows on one wall. Plank and Mill reclaimed barn wood plank veneers were used on the accent wall in between the cabinets as a backing for the wall mounted TV above the QM Calacatta Miel countertops. A kitchenette was installed to one end, housing a sink and a beverage fridge, so the clients can still have the best of both worlds. LED tape lighting was added above the cabinets for additional lighting. The clients love their updated rooms and feel that house really works for their family now.
Design/Remodel by Hatfield Builders & Remodelers | Photography by Versatile Imaging
 Gordon James Construction
Landmark Photography

Example of a classic formal living room design in Minneapolis with gray walls, a wood stove and a stone fireplace
Example of a classic formal living room design in Minneapolis with gray walls, a wood stove and a stone fireplace


 Ezra Lee Design+Build
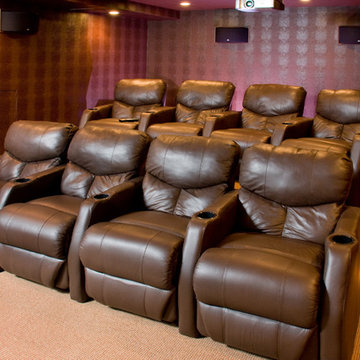
Masculine Meets Elegance - Sconce Lighting accenting the wood columns, satin nickel and bubble glass pendants hang over the bar, while recessed art lighting highlights the wallpaper and cabinetry shelves. The leather sofas were chosen for their form meets function. This theater was designed as an epic multi-entertainment space!

Sponsored
Columbus, OH

Hope Restoration & General Contracting
Columbus Design-Build, Kitchen & Bath Remodeling, Historic Renovations
 JMC Home Remodeling
Home theater - huge contemporary medium tone wood floor home theater idea in New York

 Daniel Contelmo Architects
The 15' x 20' playroom houses 6 beds, while still providing ample room for games and entertainment.
Photo by: Daniel Contelmo Jr.
Mid-sized mountain style gender-neutral medium tone wood floor playroom photo in New York with beige walls
Mid-sized mountain style gender-neutral medium tone wood floor playroom photo in New York with beige walls


12