
Search results for "Gaming platforms" in Home Design Ideas
 Beth Dotolo, ASID, RID, NCIDQ
design by Pulp Design Studios | http://pulpdesignstudios.com/

This project for a large family with six young children had to be functional, durable and comfortable. With the home being located outside of the city in a rural part of town, Pulp Design Studios took inspiration from nature, choosing warm neutrals as the back drop for pops of green, blue and red.
 Backyard Fun Factory
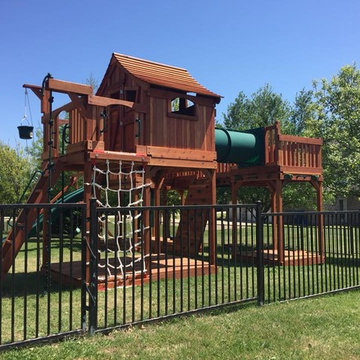
Cargo net, rope climber, tree mail bucket pulley and two upper cabins bridged to an open slate platform. Lots of play options and game packaging.
Inspiration for a timeless kids' room remodel in Dallas
Inspiration for a timeless kids' room remodel in Dallas
 Homes by Design

Inspiration for a mid-sized timeless enclosed carpeted home theater remodel in Indianapolis with beige walls and a wall-mounted tv
Find the right local pro for your project
 Blue Heron Signature Homes
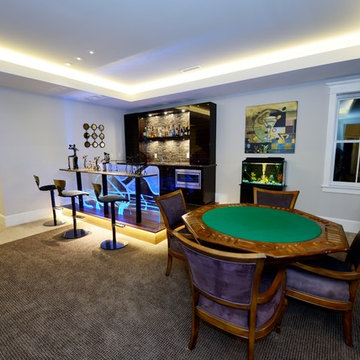
Designed and built by Terramor Homes in Raleigh, NC. We created a bar that served the purpose of seating and again, impressive creations. The granite slab bar-top stands on large steel posts, and the backdrop underneath is an etched glass, guitar themed piece. Adding special interest are the LED lights that shine through the glass form the bottom in every color, lighting and accentuating the etchings. The bar/ mini-kitchen area itself sits on a platform just one step up, and modern veneer laminated cabinetry with a slab door style in a glossy wood grained look was chosen. Glass tiles, gorgeous lighting and walnut trimmed veneer make this bar a unique and custom feature that in unmatched. A table and chairs for games, puzzles, a chess game or a heated men’s poker night are perfectly located to view of two TV’s as necessary.
Photography: M. Eric Honeycutt

 Unique Landscapes and Custom Pools
The Ramada is the perfect place to escape the sun and also join others at the swim up bar in the pool. Near the Ramada is the large baja shelf which is perfect for relaxing in the sun while enjoying the refreshing water.

 McHenry Construction Group, Inc.
Ken Vaughan
Elegant carpeted and multicolored floor home theater photo in Dallas with black walls and a projector screen
Elegant carpeted and multicolored floor home theater photo in Dallas with black walls and a projector screen
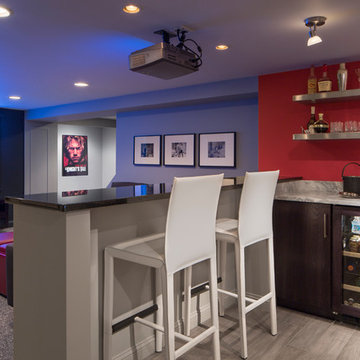
 Interiology Design Co.
This basement renovation is a movie-lover's dream. It includes a wet bar, large comfortable sectional and a large screen and projector.
Basement - mid-sized modern carpeted basement idea in Boston with gray walls
Basement - mid-sized modern carpeted basement idea in Boston with gray walls

Sponsored
Columbus, OH

Hope Restoration & General Contracting
Columbus Design-Build, Kitchen & Bath Remodeling, Historic Renovations
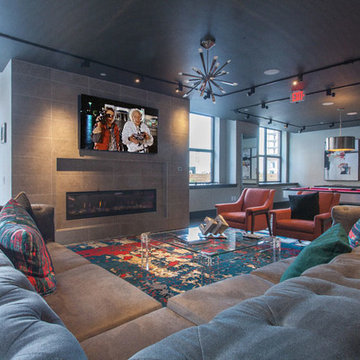
 Serious Audio Video
The Resident's Lounge has an LG OLED screen and invisible surround sound, bringing a Hollywood Cinema experience to a living room setting.
The system easily toggles between movies and music using Elan's home automation platform.
See more and take a video tour at : http://www.seriousaudiovideo.com/portfolios/cast-iron-lofts-jersey-city/
 Pool Table Portfolio
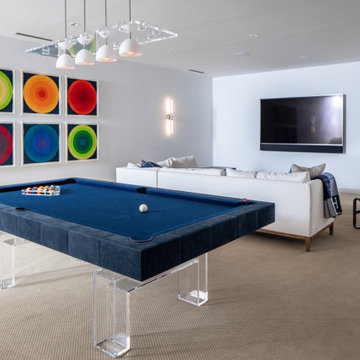
Arock custom luxury billiard table. Platform lucite base. Table style is able to be done in all walnut wood as well.
 Kritsonis Lindor
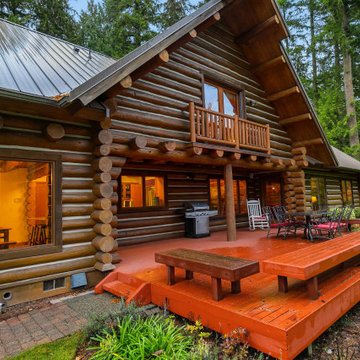
Example of a large mountain style backyard ground level wood railing deck design in Seattle with no cover
 Gonyea Custom Homes
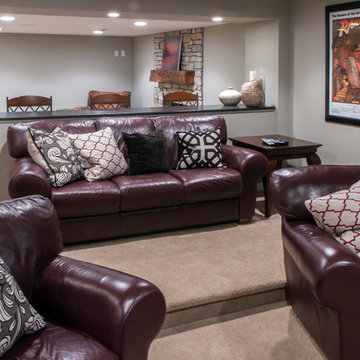
Basement home theater with leather sofas. Half-wall and bar divided home theater from sitting area and game area. Large basement screen.
Photography by Spacecrafting.

 Modern Home Systems
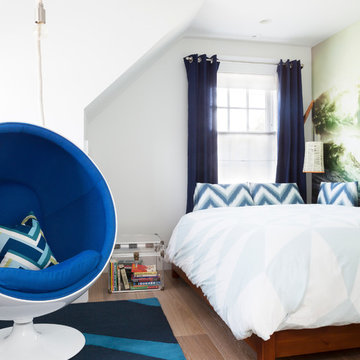

Example of a large minimalist enclosed carpeted home theater design in San Diego with blue walls and a projector screen

Sponsored
Delaware, OH

Buckeye Basements, Inc.
Central Ohio's Basement Finishing ExpertsBest Of Houzz '13-'21
 Dillard-Jones Builders

Living area with natural stone fireplace and high ceilings, looks into custom wine cellar
Family room - huge rustic open concept dark wood floor family room idea with a standard fireplace, a stone fireplace, gray walls and a wall-mounted tv
Family room - huge rustic open concept dark wood floor family room idea with a standard fireplace, a stone fireplace, gray walls and a wall-mounted tv
 Gravitas
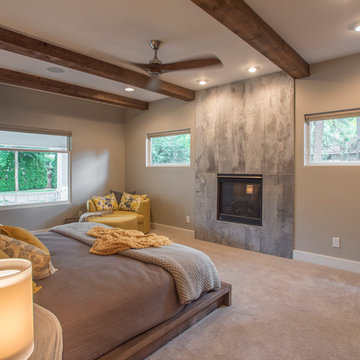
This was a down to the studs interior remodel of a historic home in Boise's North End. Through an extensive Design Phase we opened up the living spaces, relocated and rearranged bathrooms, re-designed the mail level to include an Owner's Suite, and added living space in the attic. The interior of this home had not been touched for a half century and now serves the needs of a growing family with updates from attic to lower level game room.
Credit: Josh Roper - Photos
Credit: U-Rok Designs – Interiors
 New Perspective Design, Inc.
Marcel Page marcelpagephotography.com
Example of a transitional basement design in Chicago
Example of a transitional basement design in Chicago
 Lowell Custom Homes
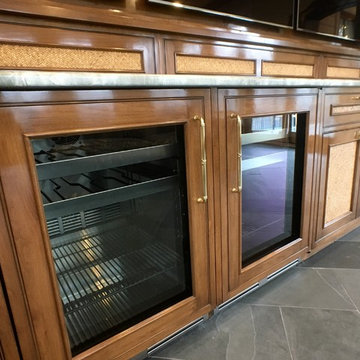
LOWELL CUSTOM HOMES http://lowellcustomhomes.com - Poker Room, Game Room with convenient bar service area overlooking platform tennis courts. Cabinets by Geneva Cabinet Company from Plato Woodwork, LLC., flat panel door style with a rattan insert. Beverage center coolers side by side.

Sponsored
Columbus, OH

Wannemacher Interiors
Customized Award-Winning Interior Design Solutions in Franklin Cnty OH
 City Homes, LLC

Seated home bar - traditional seated home bar idea in Minneapolis with open cabinets and gray cabinets

 Jefferson Street Designs

Example of a classic open concept medium tone wood floor and brown floor family room design in DC Metro with blue walls, a standard fireplace and a wall-mounted tv
11