
Search results for "Gaming platforms" in Home Design Ideas
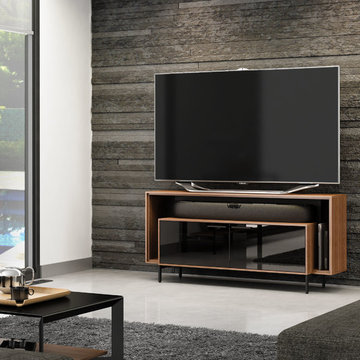
 BDI Furniture
The innovative design of CAVO creates a low-profile silhouette that hugs the wall while providing the perfect home for a flat panel TV and a soundbar speaker. The brilliant combination of this striking cabinet and a soundbar will transform any home theater experience within a compact footprint. The open soundbar platform allows for full sound dispersion and the enclosed areas keep components protected and out of sight.
Cavo 8168 is sized for smaller home theater systems. Features include an open soundbar platform, open side compartments for a game console or media, and two IR-friendly glass doors that conceal adjustable, ventilated shelves.
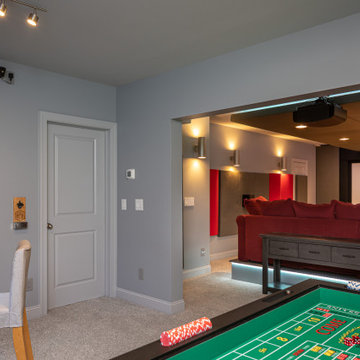
 Noble Renovation
Basement finish out project with home theater. Includes bar/game room area, small bathroom, storage, large closet space, big room for future kitchen/dining. Professional soundproofing.
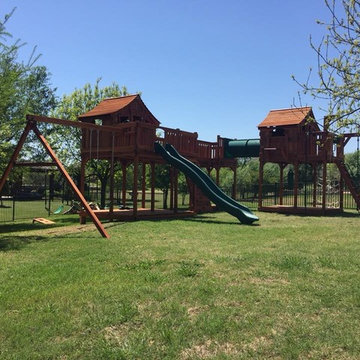
 Backyard Fun Factory
Two upper cabins bridged to an open slate platform. Lots of play options and game packaging.
Elegant kids' room photo in Dallas
Elegant kids' room photo in Dallas
Find the right local pro for your project
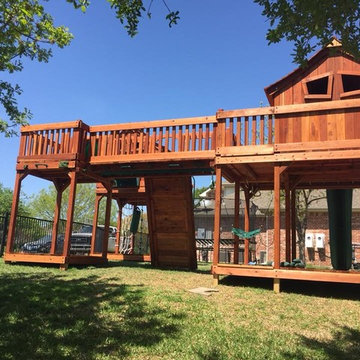 Backyard Fun Factory
Two upper cabins bridged to an open slate platform. Lots of play options and game packaging.
Example of a classic kids' room design in Dallas
Example of a classic kids' room design in Dallas
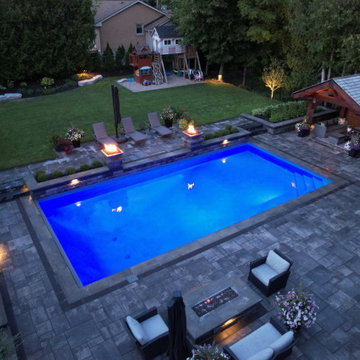
 Blue Diamond Pools
Located in the heart of downtown Barrie, ON, this project has all the bells and whistles. Automatic cover, fire/water features, outdoor living/dining, and hot tub to name a few. Multi-level patios and integrated dive platform were used to accommodate the grade change and create the different areas throughout the yard. Over 2500ft2 of patio space for entertaining, hosting a backyard BBQ, or just sitting back to catch the game, it has space for everyone.
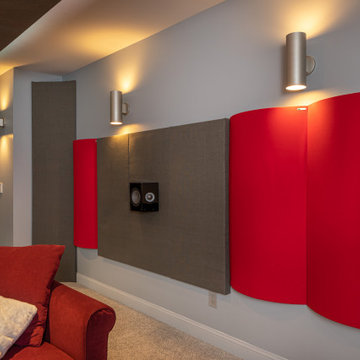 Noble Renovation
Basement finish out project with home theater. Includes bar/game room area, small bathroom, storage, large closet space, big room for future kitchen/dining. Professional soundproofing.
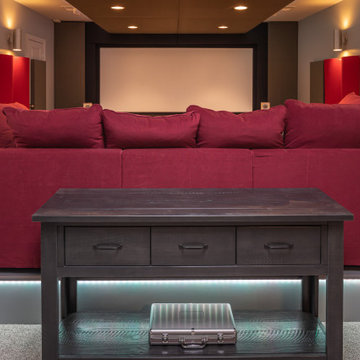 Noble Renovation
Basement finish out project with home theater. Includes bar/game room area, small bathroom, storage, large closet space, big room for future kitchen/dining. Professional soundproofing.

Sponsored
Delaware, OH

Buckeye Basements, Inc.
Central Ohio's Basement Finishing ExpertsBest Of Houzz '13-'21

 BK Interior Design
A young family of five seeks to create a family compound constructed by a series of smaller dwellings. Each building is characterized by its own style that reinforces its function. But together they work in harmony to create a fun and playful weekend getaway.

 Kimberley Bryan
Photo: Kimberley Bryan © 2013 Houzz
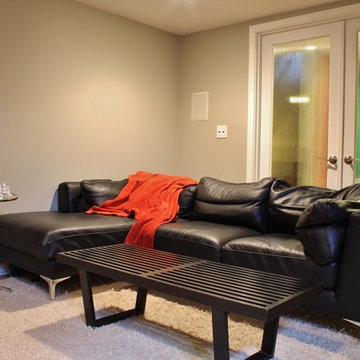
Family room - contemporary family room idea in Seattle
Family room - contemporary family room idea in Seattle
 Robbins Architecture
Robbins Architecture
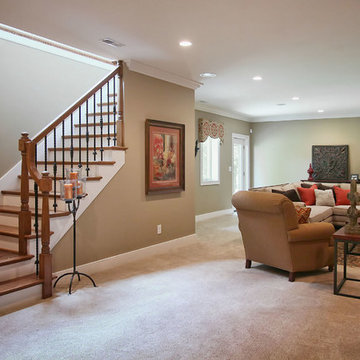
Example of a mid-sized classic wooden l-shaped medium tone wood floor staircase design in Louisville with gray walls and wooden risers
Example of a mid-sized classic wooden l-shaped medium tone wood floor staircase design in Louisville with gray walls and wooden risers

 Custom One Homes
Landmark Photography

Example of a classic carpeted and multicolored floor home theater design in Minneapolis with red walls and a projector screen
Example of a classic carpeted and multicolored floor home theater design in Minneapolis with red walls and a projector screen

Sponsored
Columbus, OH

Wannemacher Interiors
Customized Award-Winning Interior Design Solutions in Franklin Cnty OH

 Arzuman Brothers
Home theater - contemporary enclosed carpeted and gray floor home theater idea in Los Angeles with black walls and a projector screen


 ZEPHYR
Inspiration for a transitional l-shaped concrete floor and gray floor open concept kitchen remodel in San Francisco with a farmhouse sink, shaker cabinets, white cabinets, white backsplash, stainless steel appliances, an island and black countertops


Sponsored
Columbus, OH

Hope Restoration & General Contracting
Columbus Design-Build, Kitchen & Bath Remodeling, Historic Renovations

 LuxWorld®
Mid-sized trendy open concept marble floor, white floor, tray ceiling and wall paneling living room photo with brown walls, no fireplace and no tv

 FBC Remodel
©Finished Basement Company
Basement - large traditional look-out dark wood floor and brown floor basement idea in Denver with gray walls, no fireplace and a home theater
Basement - large traditional look-out dark wood floor and brown floor basement idea in Denver with gray walls, no fireplace and a home theater
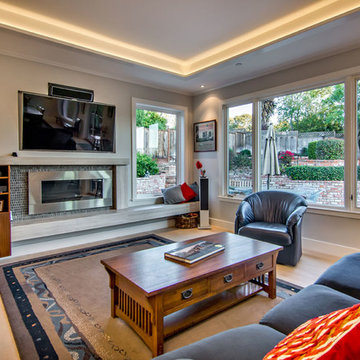
 S-Squared // Architecture + Interiors + Landscape
Trendy living room photo in San Francisco with a ribbon fireplace and a media wall
10