
Search results for "Gaming rests" in Home Design Ideas



 TVL Creative Ltd.
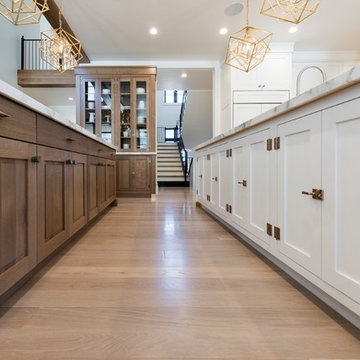
Our clients had just recently closed on their new house in Stapleton and were excited to transform it into their perfect forever home. They wanted to remodel the entire first floor to create a more open floor plan and develop a smoother flow through the house that better fit the needs of their family. The original layout consisted of several small rooms that just weren’t very functional, so we decided to remove the walls that were breaking up the space and restructure the first floor to create a wonderfully open feel.
After removing the existing walls, we rearranged their spaces to give them an office at the front of the house, a large living room, and a large dining room that connects seamlessly with the kitchen. We also wanted to center the foyer in the home and allow more light to travel through the first floor, so we replaced their existing doors with beautiful custom sliding doors to the back yard and a gorgeous walnut door with side lights to greet guests at the front of their home.
Living Room

Our clients wanted a living room that could accommodate an inviting sectional, a baby grand piano, and plenty of space for family game nights. So, we transformed what had been a small office and sitting room into a large open living room with custom wood columns. We wanted to avoid making the home feel too vast and monumental, so we designed custom beams and columns to define spaces and to make the house feel like a home. Aesthetically we wanted their home to be soft and inviting, so we utilized a neutral color palette with occasional accents of muted blues and greens.
Dining Room
Our clients were also looking for a large dining room that was open to the rest of the home and perfect for big family gatherings. So, we removed what had been a small family room and eat-in dining area to create a spacious dining room with a fireplace and bar. We added custom cabinetry to the bar area with open shelving for displaying and designed a custom surround for their fireplace that ties in with the wood work we designed for their living room. We brought in the tones and materiality from the kitchen to unite the spaces and added a mixed metal light fixture to bring the space together
Kitchen
We wanted the kitchen to be a real show stopper and carry through the calm muted tones we were utilizing throughout their home. We reoriented the kitchen to allow for a big beautiful custom island and to give us the opportunity for a focal wall with cooktop and range hood. Their custom island was perfectly complimented with a dramatic quartz counter top and oversized pendants making it the real center of their home. Since they enter the kitchen first when coming from their detached garage, we included a small mud-room area right by the back door to catch everyone’s coats and shoes as they come in. We also created a new walk-in pantry with plenty of open storage and a fun chalkboard door for writing notes, recipes, and grocery lists.
Office
We transformed the original dining room into a handsome office at the front of the house. We designed custom walnut built-ins to house all of their books, and added glass french doors to give them a bit of privacy without making the space too closed off. We painted the room a deep muted blue to create a glimpse of rich color through the french doors
Powder Room
The powder room is a wonderful play on textures. We used a neutral palette with contrasting tones to create dramatic moments in this little space with accents of brushed gold.
Master Bathroom
The existing master bathroom had an awkward layout and outdated finishes, so we redesigned the space to create a clean layout with a dream worthy shower. We continued to use neutral tones that tie in with the rest of the home, but had fun playing with tile textures and patterns to create an eye-catching vanity. The wood-look tile planks along the floor provide a soft backdrop for their new free-standing bathtub and contrast beautifully with the deep ash finish on the cabinetry.
Find the right local pro for your project
 Pro Dunk Hoops
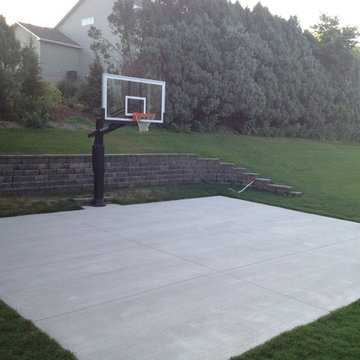
Michael has a 30' x 25' court and everyone in the Woodbury, Minnesota neighborhood loves the hoop. The neighborhood kids like dunking on it so much that he had to institute "slam dunk Saturday" so it only gets lowered to dunk one day a week. And, they have to work on the rest of their basketball game the other days of the week! That's Michael's Pro Dunk Platinum Basketball System and we think it's a good one. This is a Pro Dunk Platinum Basketball System that was purchased in May of 2010. It was installed on a 30 ft wide by a 25 ft deep playing area in Woodbury, MN. Browse all of Michael A's photos navigate to: http://www.produnkhoops.com/photos/albums/michael-30x25-pro-dunk-platinum-basketball-system-180/
 Thompson Custom Homes

Inspiration for a timeless slate floor and gray floor dining room remodel in Houston with white walls
 Martha's Vineyard Construction Co., Inc.

Contemporary in-ground pool and pool house
Beach style rectangular pool house photo in Boston with decking
Beach style rectangular pool house photo in Boston with decking

 R.M. Buck Builders
Family room - traditional enclosed carpeted family room idea in Charleston with blue walls, no fireplace and a media wall

Sponsored
Delaware, OH

Buckeye Basements, Inc.
Central Ohio's Basement Finishing ExpertsBest Of Houzz '13-'21
 HOME & DESIGN MAGAZINE NAPLES

This home was featured in the January 2016 edition of HOME & DESIGN Magazine. To see the rest of the home tour as well as other luxury homes featured, visit http://www.homeanddesign.net/masterfully-built-a-contemporary-twist-on-the-british-west-indies/
 Tracey Stephens Design, LLC
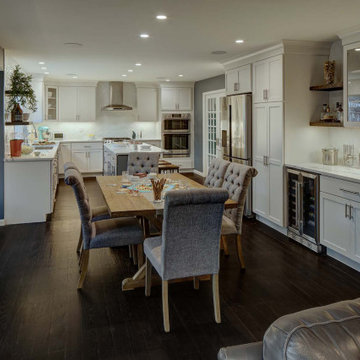
The back of this house was reconfigured to create one large open space. The old kitchen was relocated from the center of the space to the far end, switching locations with the dining room. Now there's plenty of room for friends & family to hang out at the island, lounge area or dining table. Very popular for game night!
 Rachel Loewen Photography
Rachel Loewen Photography © 2017 Houzz
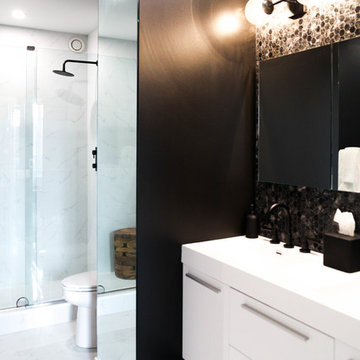
Bathroom - scandinavian bathroom idea in Chicago
Bathroom - scandinavian bathroom idea in Chicago

 Peter Salerno Inc
Peter Rymwid
Example of a large transitional dark wood floor eat-in kitchen design in New York with flat-panel cabinets, stainless steel cabinets, wood countertops and stainless steel appliances
Example of a large transitional dark wood floor eat-in kitchen design in New York with flat-panel cabinets, stainless steel cabinets, wood countertops and stainless steel appliances


Inspiration for a rustic carpeted and brown floor indoor basketball/tennis/multi-game court remodel in Minneapolis with white walls

Sponsored
Columbus, OH

Wannemacher Interiors
Customized Award-Winning Interior Design Solutions in Franklin Cnty OH
 TraceyJordan Collection
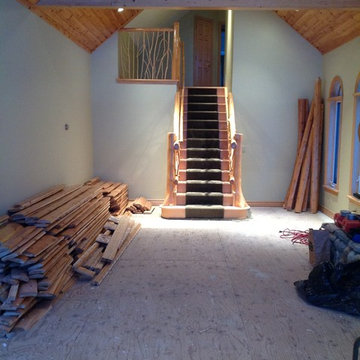
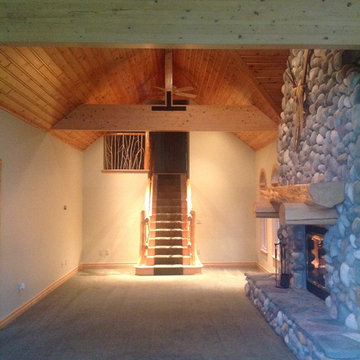
The original game room served as the catalyst for transforming Evermore into a rustic industrial retreat. The room was connected to the dining area through an awkward vestibule which unnecessarily narrowed the room and rather than connect it to the rest of the home, it isolated it.
The vestibule along with approximately 10ft of the common wall was removed opening up the game room to the entire living area. Over strenuous objections from local contractors we removed all of the log & twig railings and replaced them with what has become a continual conversation piece.
Photo Credit: TraceJordan Properties
 Interior Enhancement Group

The festive, red and black game room is ready for fun and games. We chose swivel stools with chrome bases and foot rests so that people can turn and watch the action or chat together comfortably.

 TraceyJordan Collection
The original game room served as the catalyst for transforming Evermore into a rustic industrial retreat. The room was connected to the dining area through an awkward vestibule which unnecessarily narrowed the room and rather than connect it to the rest of the home, it isolated it.
The vestibule along with approximately 10ft of the common wall was removed opening up the game room to the entire living area. Over strenuous objections from local contractors we removed all of the log & twig railings and replaced them with what has become a continual conversation piece.
Photo Credit: TraceJordan Properties

Sponsored
Delaware, OH
Buckeye Basements, Inc.
Central Ohio's Basement Finishing ExpertsBest Of Houzz '13-'21
 Coastal Signature Homes

Love the kitchenette in the bonus room, perfect for overnight guests, slumber parties and just relaxing. Neat and compact, this nook has everything needed. The gray cabinets fit in with the rest of the room and the Bianco Andes marble counters are practical and beautiful. With the built in bunk bed, kitchenette and full bath this space has everything you'd need to be favorite and much-used room.
 Thompson Remodeling
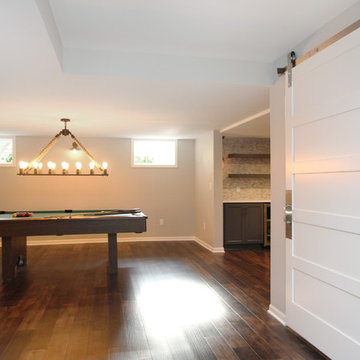
This family’s basement had become a catch-all space and was sorely underutilized. Although it was spacious, the current layout wasn’t working. The homeowners wanted to transform this space from closed and dreary to open and inviting.
Specific requirements of the design included:
- Opening up the area to create an awesome family hang out space game room for kids and adults
- A bar and eating area
- A theater room that the parents could enjoy without disturbing the kids at night
- An industrial design aesthetic
The transformation of this basement is amazing. Walls were opened to create flow between the game room, eating space and theater rooms. One end of a staircase was closed off, enabling the soundproofing of the theater.
A light neutral palette and gorgeous lighting fixtures make you forget that you are in the basement. Unique materials such as galvanized piping, corrugated metal and cool light fixtures give the space an industrial feel.
Now, this basement functions as the great family hang out space the homeowners envisioned.
 the Loft
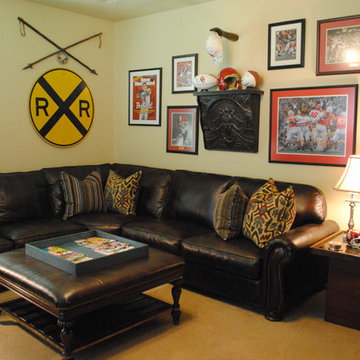
Example of a large transitional enclosed carpeted game room design in Oklahoma City with beige walls
7