
Search results for "Garage addition" in Home Design Ideas

 PH Architecture
The addition with garage below and home office above was roofed with a cross gable to allow it to extend beyond the original house front and a false gable was framed over the existing bedroom wing for balance in the facade. Adding another gable at the front porch would have been to many and would have reduced the light into the stair hall. so instead a shed roof was used.
 McGonigle & Company Building Contractors
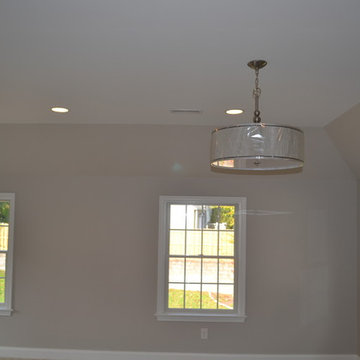
Master Bedroom with light pewter paint, Andersen windows, and Lamp Shade Pendant lights
Mid-sized elegant master carpeted home design photo in Philadelphia
Mid-sized elegant master carpeted home design photo in Philadelphia

 Blackline Renovations
The homeowners for this project wanted to convert their existing one-car garage into a bedroom, remodel the existing powder bathroom to make it a full bathroom, and build a new detached two-car garage. Mid-way through the design phase, the homeowners added reworking of the front entry and a new front porch to update the façade of their home.
Find the right local pro for your project

 Duckham Architecture & Interiors
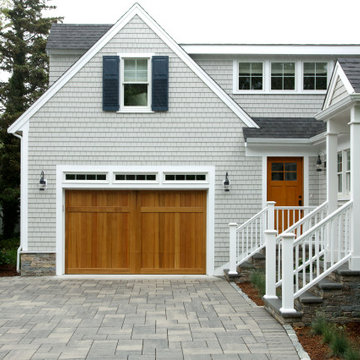
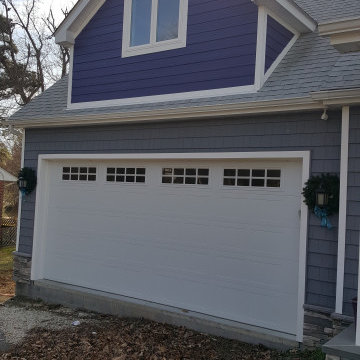
Two car garage with white trim and shingle flare. Photo by Duckham Architecture
Large ornate attached two-car garage photo in Boston
Large ornate attached two-car garage photo in Boston
 GMT Home Designs Inc.
Beautiful Cape Cod home renovation that included raising the house and adding a garage addition with a mudroom. We also converted the existing garage to a primary bedroom, remodeled the kitchen, and updated the rear deck and landscaping. IT is a beautiful transformation!
 Innovative Home Solutions, LLC
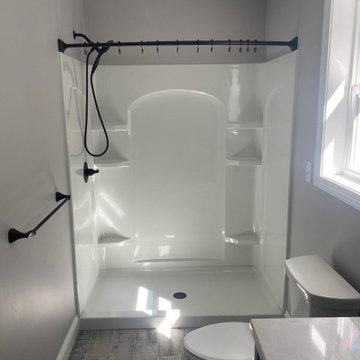
Mid-sized trendy master porcelain tile and gray floor alcove shower photo in Boston

 Garage Solutions Savannah
Many accessories to help store your sporting equipment
Garage - mid-sized transitional two-car garage idea in Atlanta
Garage - mid-sized transitional two-car garage idea in Atlanta



 Alair Homes Plano
This Dallas home originally built in 1958 had a one car garage that was filling up! The homeowners desired to turn that garage into living space for their family and build a new garage on their lot that would give them the storage and car protection. We came up with a plan and found materials that matched their home and the new structure looks as if it was original to the home. We built a new 2 car garage with plenty of space for extra storage and large attic above. A separate door entrance makes for easy entry to the new garage. A large timber bar that runs down the length of the outside wall is perfect for entertaining large groups of guests. We then renovated the old garage and turned it into an awesome living room. It features hardwood floors, large windows and French doors to the patio with an additional door to the driveway. We used reclaimed brick to fill in the outside of the home where the previous garage door was for an exact match! Our clients are thrilled with how this new garage and new living room enhance their home! Architect: Sarah Harper with H Designs | Design & Construction by Hatfield Builders & Remodelers | Photography by Versatile Imaging

 Wetmore Construction
Inspiration for a small farmhouse black backyard and one-story vinyl gable roof remodel in Chicago with no cover and a shingle roof


 Peake Green Design
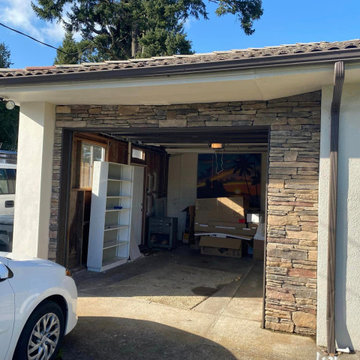
The new garage addition also created a large volume of second floor living space, as well as space for a studio at the water side of the house.
Example of a large trendy attached two-car garage design in Baltimore
Example of a large trendy attached two-car garage design in Baltimore

Sponsored
Columbus, OH

Wannemacher Interiors
Customized Award-Winning Interior Design Solutions in Franklin Cnty OH




 Talon Construction Inc.
Covered walkway with white railing to a two-car garage addition with brown garage doors in Adamstown, MD 21710 by Talon Construction your local design-build remodeling company in Frederick County

91