
Search results for "Garage baseboards" in Home Design Ideas

 Grigsby Construction
Stacked Crown
Large open concept family room photo in Birmingham with a wall-mounted tv
Large open concept family room photo in Birmingham with a wall-mounted tv



 Kitchen Art Design
Example of a large trendy enclosed dark wood floor and gray floor living room design in Vancouver with gray walls and no fireplace
Find the right local pro for your project

 Transformations Custom Wood Design
This luxurious bathroom comes complete with a custom vanity, ample drawer storage including cabinets on top of the countertop enhanced with frosted glass doors. The bathroom floor is a field of porcelain damask and diamond-shaped tiles with a border that follows the perimeter of the room including the shape of the cabinetry. Faucets for the vanity are chrome and they are offset from center for a nice symmetrical look. Delicate chrome sconces flank a 48" round mirror that makes the room feel spacious. A gray glass subway tile backsplash is continued around the entire perimeter of the shower. The shower floor is a zero-entry shower which means that it is at the same level as the bathroom floor. Damask shapes continue in the shower. They grace the back wall as a waterfall feature that highlights the rain shower head. The handle to turn on the shower is installed on the adjacent wall so the homeowners can turn on the water without getting that first cold burst. An elegant chrome chandelier is hung at the center of the vanity and extends down from the wood molding feature on the ceiling. Inside a damask-shaped pattern is stenciled for a very dramatic effect. Glass knobs were used for the vanity hardware and a glass knob follows suit on the frosted glass entry door.







 Cedar Forest Cabinetry & Millwork
This client had an existing wall of cabinets that he wanted to integrate into a new bar in the basement of his home. However, he did not want to do the same color cabinetry all around the space. So we had all the new cabinetry made in cherry with a Shale Truetone and pewter glaze. Then to make the existing cabinetry tie in, we had the Chicago Bar rail top make and stained to the shade of the existing cabinetry. With all the detail work that Vince from Still Waters did, this came out perfectly!

 Kingdom Home Builders
Mark Rummel
Inspiration for a transitional master bedroom remodel in Oklahoma City with gray walls
Inspiration for a transitional master bedroom remodel in Oklahoma City with gray walls




 Jamie Gowing Cabinetry
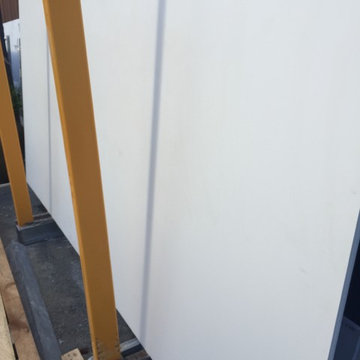
Custom wave joint detail on counter top.
Inspiration for a craftsman kitchen remodel in Boston with wood countertops
Inspiration for a craftsman kitchen remodel in Boston with wood countertops

 Dolki Painting & Remodeling
Wood floor and moulding installation, minor painting
Trendy light wood floor living room photo in Chicago
Trendy light wood floor living room photo in Chicago


 Fairview Hearthside Distributors
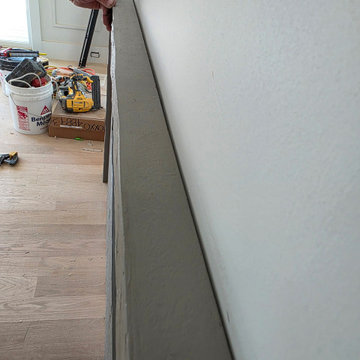
Seamless one-piece cast stone fireplace surround in Tranquil Gray with Quarry Finish
Living room - living room idea in New York
Living room - living room idea in New York

 Century Stair Company
This striking modern staircase pairs twin metal stringers with thick solid oak treads that appear to float in space. The parallel lines of the stringers combined with the rectangular treads create a strong geometric rhythm, while contrasting tones between metal and wood add visual interest. Echoing the stair design, the horizontal stainless steel rod railing and wood newels reinforce the openness and contrasting tones. The open design maintains transparency and light flow, transforming a simple connection between floors into an eye-catching architectural focal point and perfect example of how thoughtful design can elevate an entire entry space.
1976-2026 © Century Stair Company



Sponsored
Columbus, OH

Hope Restoration & General Contracting
Columbus Design-Build, Kitchen & Bath Remodeling, Historic Renovations


 Bailey's Cabinets
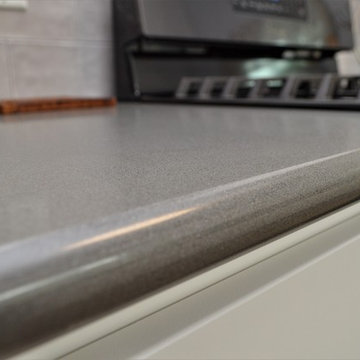
Cabinet Brand: BaileyTown USA
Wood Species: Maple
Cabinet Finish: White
Door Style: Chesapeake
Counter tops: Ceasarstone Quartz, Bullnose edge, Concrete color

 Studio MacDonald Libit
Stoneridge Residence, experience with Assembledge+
Example of a large minimalist 3/4 white tile and marble tile light wood floor and single-sink bathroom design in Los Angeles with medium tone wood cabinets, a one-piece toilet, white walls, a trough sink, wood countertops and a floating vanity
Example of a large minimalist 3/4 white tile and marble tile light wood floor and single-sink bathroom design in Los Angeles with medium tone wood cabinets, a one-piece toilet, white walls, a trough sink, wood countertops and a floating vanity
102