
Search results for "Garage baseboards" in Home Design Ideas



Find the right local pro for your project



 Tremblay House of Design
Small minimalist 3/4 beige tile and ceramic tile ceramic tile bathroom photo in Los Angeles with flat-panel cabinets, white cabinets, beige walls, a drop-in sink and laminate countertops
Small minimalist 3/4 beige tile and ceramic tile ceramic tile bathroom photo in Los Angeles with flat-panel cabinets, white cabinets, beige walls, a drop-in sink and laminate countertops

 Almazan Ltda.
Ecological house in Puerto Varas. Sustainable and bioclimatic design and construction. Passivehouse application concepts, achieving high thermal efficiency




 User
modern Bathroom in Stone Ash Laminate, with sliding Mirror Cabinet, integrated LEDs, Wall Mounted
Corner bathtub - mid-sized modern master gray tile and limestone tile wood-look tile floor and double-sink corner bathtub idea in Miami with flat-panel cabinets, light wood cabinets, a vessel sink, laminate countertops and a floating vanity
Corner bathtub - mid-sized modern master gray tile and limestone tile wood-look tile floor and double-sink corner bathtub idea in Miami with flat-panel cabinets, light wood cabinets, a vessel sink, laminate countertops and a floating vanity

 Top Drawer Custom Furniture Inc.
This is a shot of the grain on the floating night stands.
Example of a trendy bedroom design in Miami
Example of a trendy bedroom design in Miami

 Arcelab Inc. Architects
Bill Gregory
Inspiration for a small modern bamboo floor staircase remodel in Los Angeles with white walls
Inspiration for a small modern bamboo floor staircase remodel in Los Angeles with white walls





 The Flooring Group Ltd
Client: Private Residence In North London
Brief: To supply & install beige carpet to stairs
Inspiration for a transitional carpeted u-shaped staircase remodel in London with carpeted risers
Inspiration for a transitional carpeted u-shaped staircase remodel in London with carpeted risers



 J&J Contractors I LLC
Wall was removed, and stair case opened up, to create an open concept living space. The kitchen dining, and living room went from three small dark rooms to one bright and airy multi-functional space.
 Stone and Pine Inc.
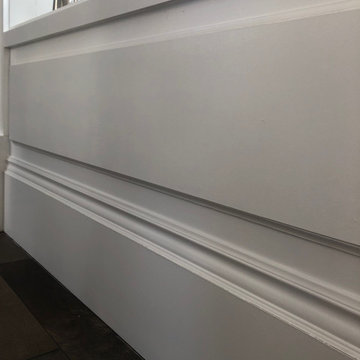
Replacing the trims in this home was key to its history. We added back in 12" baseboard on the main floor, 9" upstairs this also helped mass to the deep window frames.
 Village Home Stores
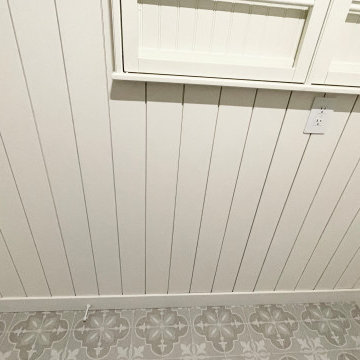
Antimicrobial light tech + a dependable front-load Maytag laundry pair work overtime in this Quad Cities area laundry room remodeled by Village Home Stores. Ivory painted Koch cabinets in the Prairie door and wood look Formica counters with an apron sink featured with painted farmhouse Morella tiles from Glazzio's Vincenza Royale series.

 Wood Anchor
The other project continuing from the Geometric Built In utilizes the reclaimed Ash for sleek modern hand rails and ladders.
The clean squared handrail sits on top clear coated flat bar steel all fastened to the wall with our designed steel rail brackets.
Up to the landing you will see the integrated ladder which leads to a little nook designated as a music space!
On the upper floor the steel and Ash wood design is carried into a second ladder designed for a top bunk of a kids sleeping nook.
Unique spaces can be challenging but they always a lot of fun to work on!
2016 © Ray Chan Photo, All Rights Reserved

Sponsored
Columbus, OH

Wannemacher Interiors
Customized Award-Winning Interior Design Solutions in Franklin Cnty OH

 Mark Grgurovic Hardwood Floors
Installed prefinished Strand Woven Natural Tigerstripe Bamboo Flooring
Small trendy master dark wood floor bedroom photo in Manchester
Small trendy master dark wood floor bedroom photo in Manchester



100