
Search results for "Garage baseboards" in Home Design Ideas
 Plain & Posh
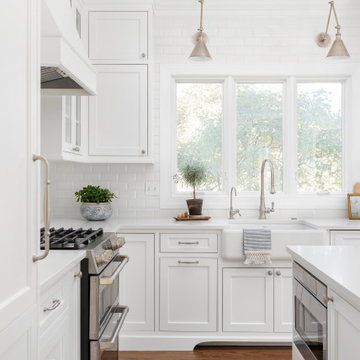
This home’s kitchen isn’t large and needed to somehow hold a mudroom area as the detached garage enters into the space. I carefully planned out all storage needs and we were able to add a wide, double door cabinet closet by the back door. The upper area holds coats and clutter. The lower doors have hooks and boot trays for backpacks and shoes. Paneling the Subzero fridge helps with softening the weight of the large appliance, as does the panel on the dishwasher. Little details like the skirt on the toe area and the beautiful hood and island posts make this smaller work space truly special!
 DevArt8 Construction
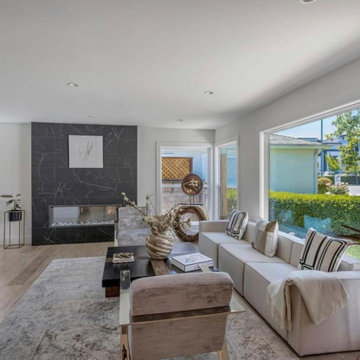
Check out our latest project in San Jose, featuring a complete home renovation. This project includes a refreshed living room, a modern kitchen, a sleek bathroom, a cozy bedroom, a well-organized garage, and a stunning exterior. Each space has been carefully designed to balance style and functionality. Discover how we've transformed these areas into beautiful and practical living spaces.
 DevArt8 Construction
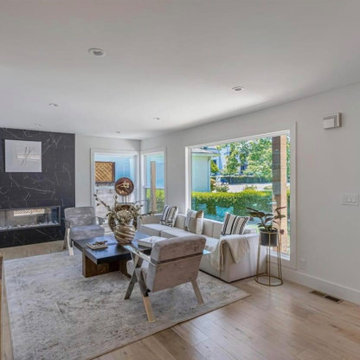
Check out our latest project in San Jose, featuring a complete home renovation. This project includes a refreshed living room, a modern kitchen, a sleek bathroom, a cozy bedroom, a well-organized garage, and a stunning exterior. Each space has been carefully designed to balance style and functionality. Discover how we've transformed these areas into beautiful and practical living spaces.
Find the right local pro for your project
 Madison Builders
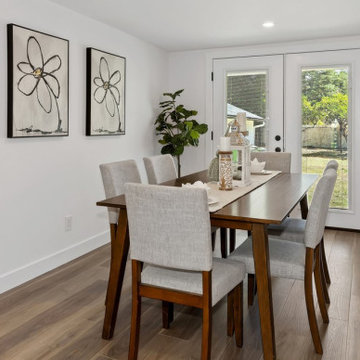
Completely remodeled contemporary craftsman situated on a 8,250 sqft lot. Featuring 3 beds and 2 baths, this entirely open floor plan offers quality finishes and custom built-ins throughout. The kitchen is equipped with a huge center island, quartz countertops, and upgraded appliances. The master suite has a walk-in closet and spa-like bath with a massive walk-in shower. The expansive backyard is a blank slate, ready for its next owner and is large enough for a pool or even an ADU. Fresh exterior paint, new dual pane windows and a rebuilt garage with extended carport complete this beautiful home.
 User
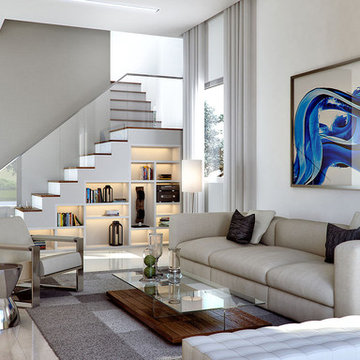
House’s interiors at Neovita include; 24 x 24 tile floor in bathrooms, laundry room, kitchen and foyer; carpet in the bedrooms; carpet in the stairwell and 2nd floor hallway (Townhomes only); wood floor in the stairwell and 2nd floor hallway (Single Family Homes only); 6 wood baseboards; advanced cable wiring in all bedrooms and family room; advanced telephone high performance wiring in master bedroom and kitchen; energy efficient water heater; full size washer and dryer; insulated ceiling and exterior walls; pre-wired for ceiling fan in family room and all bedrooms; programmable readout thermostat; raised panel interior doors with casing; remote control garage door; flat latex paint; smoke / carbon monoxide detectors and smooth and modern drywall finishes on ceiling and walls.
 Madison Builders
This beautiful renovated single story home features an open-concept kitchen and living space to all the natural light, this property offers plenty of room for the whole family to enjoy. The interior features a 3 bedroom, 2 bath open floorplan, approx. 1082 sq. ft. The high quality finishes throughout include new wood flooring, decorative stone tile and countertops, new windows, upgraded kitchen and stainless steel appliances, both bathrooms include beautiful stone tub and shower enclosures, custom faucets and fixtures and much more. Enjoy the fresh outdoors with the nicely landscaped front yard and a spacious side and rear yard to allow for RV parking and a two car garage.




 Fissile Home Solutions
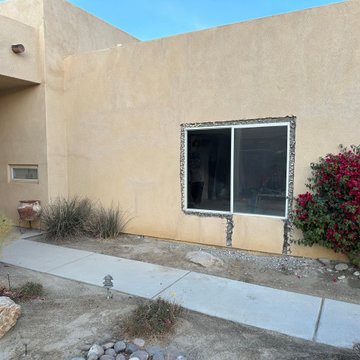
This project features a complete single-car garage conversion into a fully permitted Junior ADU in Banning, California. Our team at Fissile Home Solutions handled every phase — from in-house design and plan drafting to city submittal, permits, and final inspections. The existing foundation was opened and modified for new plumbing, then raised and leveled with rebar reinforcement. We converted the original 2x4 framing to 2x6 walls to meet Title 24 insulation requirements, and completed full electrical, plumbing, drywall, and finish work. Exterior stucco was patched and blended seamlessly, while new windows, doors, and paint transformed the structure into a bright, efficient living space. Appliances, trim, and baseboards were installed to complete the turnkey ADU — designed, built, and delivered by one team under one roof.
For more projects, services, and design ideas, visit www.thefissile.com.
 Madison Builders
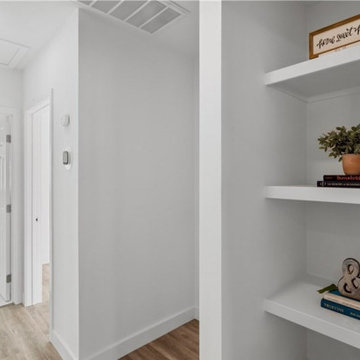
This beautiful renovated single story home features an open-concept kitchen and living space to all the natural light, this property offers plenty of room for the whole family to enjoy. The interior features a 3 bedroom, 2 bath open floorplan, approx. 1082 sq. ft. The high quality finishes throughout include new wood flooring, decorative stone tile and countertops, new windows, upgraded kitchen and stainless steel appliances, both bathrooms include beautiful stone tub and shower enclosures, custom faucets and fixtures and much more. Enjoy the fresh outdoors with the nicely landscaped front yard and a spacious side and rear yard to allow for RV parking and a two car garage.
 Visionary Home Remodeling Inc.
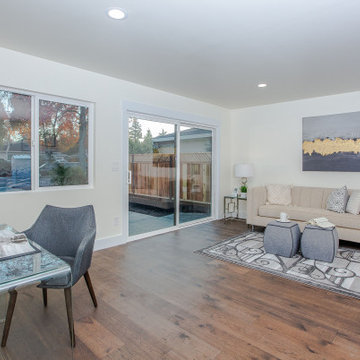
This area was a garage which we later were able to make into a office/family room due to the need for more living area in the home. We added the sliding doors and windows for more natural light all baseboards are a Vibrant White from Sherwin Williams, We expanded the flooring into this room and through out the home --- the clients will be most likely using this room as a laundry room .
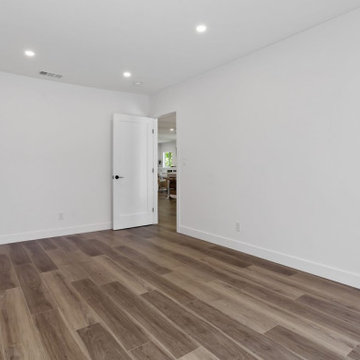 Madison Builders
Completely remodeled contemporary craftsman situated on a 8,250 sqft lot. Featuring 3 beds and 2 baths, this entirely open floor plan offers quality finishes and custom built-ins throughout. The kitchen is equipped with a huge center island, quartz countertops, and upgraded appliances. The master suite has a walk-in closet and spa-like bath with a massive walk-in shower. The expansive backyard is a blank slate, ready for its next owner and is large enough for a pool or even an ADU. Fresh exterior paint, new dual pane windows and a rebuilt garage with extended carport complete this beautiful home.
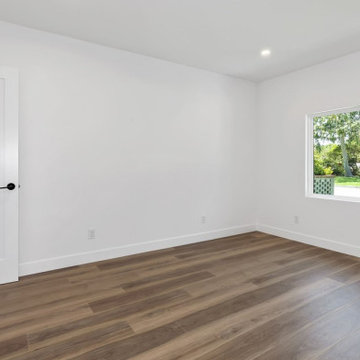 Madison Builders
Completely remodeled contemporary craftsman situated on a 8,250 sqft lot. Featuring 3 beds and 2 baths, this entirely open floor plan offers quality finishes and custom built-ins throughout. The kitchen is equipped with a huge center island, quartz countertops, and upgraded appliances. The master suite has a walk-in closet and spa-like bath with a massive walk-in shower. The expansive backyard is a blank slate, ready for its next owner and is large enough for a pool or even an ADU. Fresh exterior paint, new dual pane windows and a rebuilt garage with extended carport complete this beautiful home.
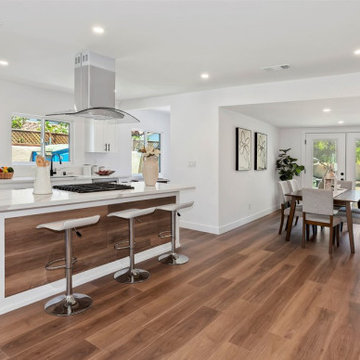 Madison Builders
Completely remodeled contemporary craftsman situated on a 8,250 sqft lot. Featuring 3 beds and 2 baths, this entirely open floor plan offers quality finishes and custom built-ins throughout. The kitchen is equipped with a huge center island, quartz countertops, and upgraded appliances. The master suite has a walk-in closet and spa-like bath with a massive walk-in shower. The expansive backyard is a blank slate, ready for its next owner and is large enough for a pool or even an ADU. Fresh exterior paint, new dual pane windows and a rebuilt garage with extended carport complete this beautiful home.

Sponsored
Columbus, OH

Hope Restoration & General Contracting
Columbus Design-Build, Kitchen & Bath Remodeling, Historic Renovations

 Cabinets 4U, Inc.
See the complete project at: http://www.houzz.com/projects/194602/hidden-valley-court-bolingbrook-il
When it was time for an update, These Bolingbrook IL homeowners decided on a transitional style. Blending clean, modern lines with warm traditional styles and tones, this kitchen is a comfortable yet modern space. Kemper Choice maple cabinetry was used, in a clean-line raised panel style. To keep this wide open space feeling cozy, a warm glazed finish was chosen.
Traditional touches include a stacked crown molding, decorative panels throughout, and a detailed baseboard molding. Contemporary details include the black Quartz countertop, quartz sink, plus sleek hardware and faucet. The final touch is the ultra-contemporary light fixtures. Storage was increased with the addition of a pantry cabinet, an appliance garage to stash small appliances, and the new island. The end result blends traditional with contemporary, giving us an updated modern feeling.
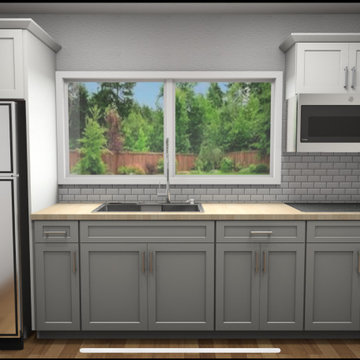 Fissile Home Solutions
This project features a complete single-car garage conversion into a fully permitted Junior ADU in Banning, California. Our team at Fissile Home Solutions handled every phase — from in-house design and plan drafting to city submittal, permits, and final inspections. The existing foundation was opened and modified for new plumbing, then raised and leveled with rebar reinforcement. We converted the original 2x4 framing to 2x6 walls to meet Title 24 insulation requirements, and completed full electrical, plumbing, drywall, and finish work. Exterior stucco was patched and blended seamlessly, while new windows, doors, and paint transformed the structure into a bright, efficient living space. Appliances, trim, and baseboards were installed to complete the turnkey ADU — designed, built, and delivered by one team under one roof.
For more projects, services, and design ideas, visit www.thefissile.com.



 Classic Kitchens of Charleston
Example of a large transitional single-wall dark wood floor and brown floor open concept kitchen design in Charleston with an undermount sink, raised-panel cabinets, white cabinets, granite countertops, beige backsplash, glass tile backsplash, stainless steel appliances and an island



 K T Highland, Inc.
This former small laundry at the entrance to the garage did not have space for ironing or folding of wash. It also had no space for to store the family clutter of shoes, hats, jackets and miscellaneous items. The laundry was moved to the basement and space was made for clutter storage and a bench to remove or put on shoes and/or boots. With changes in seasons, the wall hooks can be used for swim suits and towels and/or hats and jackets.


 w.b. builders
Seth Hannula
Elegant mudroom photo in Minneapolis with white walls and a black front door
Elegant mudroom photo in Minneapolis with white walls and a black front door
49