
Search results for "Garage baseboards" in Home Design Ideas

 Luxe Remodel
Mid-sized transitional l-shaped porcelain tile and beige floor eat-in kitchen photo in Los Angeles with an undermount sink, shaker cabinets, white cabinets, quartzite countertops, white backsplash, subway tile backsplash, stainless steel appliances and an island



Find the right local pro for your project

 Great Lakes Metal Fabrication
This lakehouse needed an open staircase to fit with the rest of the open floor plan. But it came down to one finish detail that perfectly accented the rustic design.
To find out more, click here. To explore other great staircase designs, start at the Great Lakes Metal Fabrication staircase page.

 Topnotch Design Studio
Display 1: Glacier White Paint
Perimeter is Frameless Flush Inset with Wicked White Quartzite Countertop
Island is Frameless Overlay with Peruvian Walnut Countertop.
Walk-In Pantry Bases Finished in Stained Espresso, White Open Shelves in Glacier White Paint Complete the look.
Some Special Features Include Fine Mesh Door Inserts, Farm Sink, Custom Hood, and Plenty of Storage Features.


 New Outlooks Construction
Your favorite entertainment doesn't need to wait for the warm weather of summer when you have an indoor, above-ground pool and spa. Enjoy some leisure swimming and unwind in a spa within the comfort of your own home with this pool room addition.
Sponsored
Columbus, OH

Wannemacher Interiors
Customized Award-Winning Interior Design Solutions in Franklin Cnty OH

 Munday Hardwoods, Inc.
This is a beautiful white oak floor in a random width of 3", 4" and 5". This rustic floor shows the natural characteristics of white oak including pin knots, mineral streaks and natures variation of color.

 Abed's Flooring Co.
This is a floating installation of Provenza hardwood. Note that we do not use T-Molds, but manufacture custom transition moldings for all our projects.


 M-Squared Contracting Inc.
Kim Jeffery Photographer
www.kimjeffery.com
Inspiration for a mid-sized contemporary kids' blue tile and mosaic tile mosaic tile floor alcove bathtub remodel in Toronto with a drop-in sink, flat-panel cabinets, light wood cabinets, marble countertops, a wall-mount toilet and white walls
Inspiration for a mid-sized contemporary kids' blue tile and mosaic tile mosaic tile floor alcove bathtub remodel in Toronto with a drop-in sink, flat-panel cabinets, light wood cabinets, marble countertops, a wall-mount toilet and white walls

 Kuiken Brothers Company, inc
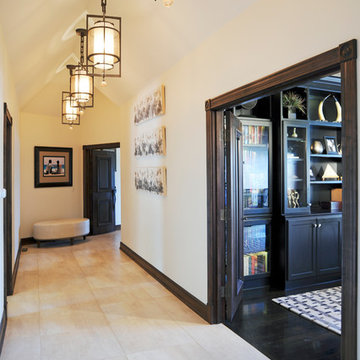
Kuiken Brothers Classical Moulding installed in this classic Bergen County, NJ restoration. The stock classical profiles were an extremely close match to the original profiles installed in the home. The homeowner chose KB Classical Moulding Collection as he wanted to keep the homes original charm, scale and proportion. Complete details about the Classical Moulding Collection can be found on www.kuikenbrothers.com/classical




 Maryland Carpet & Tile Corp
Karndean Luxury Vinyl Plank Installation: Knight Tile
Home design - contemporary home design idea in DC Metro
Home design - contemporary home design idea in DC Metro


 Southend Reclaimed
Original Face Heart Pine Flooring and Stair Treads
Example of a cottage staircase design in Charlotte
Example of a cottage staircase design in Charlotte

 Inside Story Carpet One
Living room - transitional open concept carpeted living room idea in Denver with gray walls


 Colorado Custom Floors
Reclaimed Hardwood Floor
Small mountain style enclosed dark wood floor living room photo in Denver
Small mountain style enclosed dark wood floor living room photo in Denver
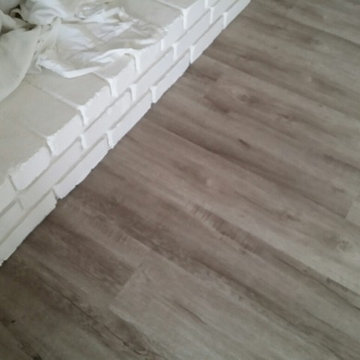


 KH Flooring
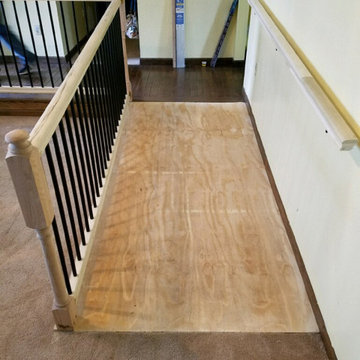
Notice how the edge of the wood flooring meets up flush with the stair stringer. I don't like to use base shoe on stairs. This comes at a slightly higher cost for install, but makes for a nice clean looking install.
Photo by Kyle
80