
Search results for "Garage front" in Home Design Ideas
 12/12 Architects & Planners

Front elevation, highlighting double-gable entry at the front porch with double-column detail at the porch and garage. Exposed rafter tails and cedar brackets are shown, along with gooseneck vintage-style fixtures at the garage doors..

 Bay Builders & Remodeling, Inc.

San Carlos, CA Modern Farmhouse - Designed & Built by Bay Builders in 2019.
Example of a farmhouse exterior home design in San Francisco
Example of a farmhouse exterior home design in San Francisco
 Dean Thomas Design Group
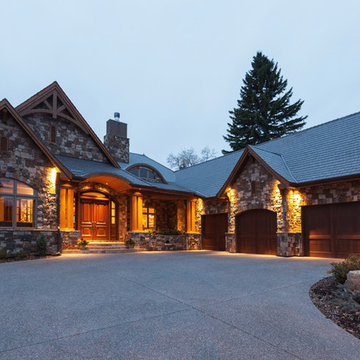
Large mountain style gray one-story stone gable roof photo in Calgary with a shingle roof
Find the right local pro for your project

 Grace Hill Design
Landmark Photography

This is an example of a large traditional concrete gray front porch design in Minneapolis with a roof extension.
This is an example of a large traditional concrete gray front porch design in Minneapolis with a roof extension.
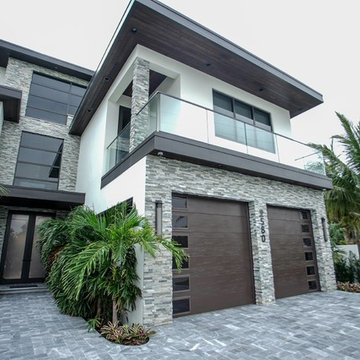
 Always Open Garage Doors, Inc.
Inspiration for a large contemporary multicolored two-story mixed siding house exterior remodel in Orlando

 David Cannon Photography
Amazing front porch of a modern farmhouse built by Steve Powell Homes (www.stevepowellhomes.com). Photo Credit: David Cannon Photography (www.davidcannonphotography.com)




 June DeLugas Interiors
Jay Sinclair
Mid-sized transitional beige one-story stone gable roof idea in Raleigh
Mid-sized transitional beige one-story stone gable roof idea in Raleigh

 Highmark Builders
Professionally Staged by Ambience at Home http://ambiance-athome.com/
Professionally Photographed by SpaceCrafting http://spacecrafting.com

 Kyle Hunt & Partners, Incorporated
James Kruger, LandMark Photography
Interior Design: Martha O'Hara Interiors
Architect: Sharratt Design & Company
Large french country beige one-story stucco house exterior idea in Minneapolis with a shingle roof
Large french country beige one-story stucco house exterior idea in Minneapolis with a shingle roof

 Stephen T. Terhune, Architect
A simple, yet impressive entry, and an octagonal tower. The garage is cocked at a slight angle and is designed to look like the old barn that was converted. Note the way we designed the house to preserve as many trees as possible, giving the house an established feel.

 Filament Lighting & Home
Large traditional white two-story concrete fiberboard gable roof idea in Minneapolis



 User
UserNew custom beach home in the Golden Hills of Hermosa Beach, California, melding a modern sensibility in concept, plan and flow w/ traditional design aesthetic elements and detailing.

 Greg Love Homes
Saunder's Real Estate Photography
Inspiration for a mid-sized farmhouse white two-story concrete fiberboard gable roof remodel in Atlanta with a shingle roof
Inspiration for a mid-sized farmhouse white two-story concrete fiberboard gable roof remodel in Atlanta with a shingle roof

 Nies Homes
Shane Organ Photo
Example of a mid-sized country white split-level concrete fiberboard exterior home design in Wichita with a hip roof
Example of a mid-sized country white split-level concrete fiberboard exterior home design in Wichita with a hip roof




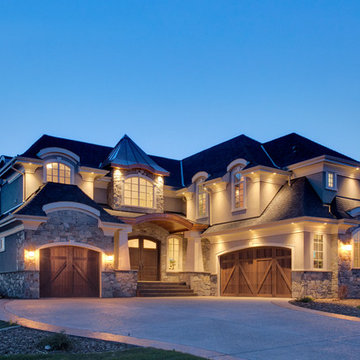 Dean Thomas Design Group
Photos by Zoon Photos
Featured in Domus Magazine
Large elegant beige two-story stucco house exterior photo in Calgary with a hip roof and a shingle roof
Large elegant beige two-story stucco house exterior photo in Calgary with a hip roof and a shingle roof

 Harpeth Valley Hardscapes, LLC
Photo of a large traditional full sun front yard concrete paver driveway in Nashville.
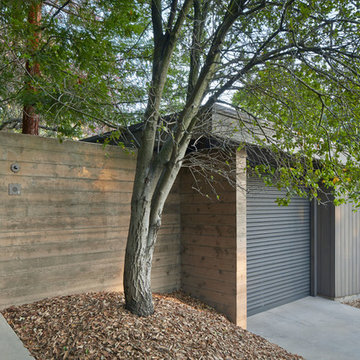
 Koch Architects
Entry gate at mid-century home in Berkeley, California with custom Ipe entry gate, walkway, board formed concrete walls, carport with perforated metal roll-up door, and redwood siding. - Photo by Bruce Damonte.
16