
Search results for "Garage front" in Home Design Ideas

 Passages Custom Homes LLC
Shultz Photo Design
Arts and crafts gray two-story concrete fiberboard gable roof photo in Minneapolis
Arts and crafts gray two-story concrete fiberboard gable roof photo in Minneapolis



 Wyrick Residential Design
William David Homes
Large country beige two-story concrete fiberboard gable roof idea in Houston with a metal roof
Large country beige two-story concrete fiberboard gable roof idea in Houston with a metal roof
Find the right local pro for your project
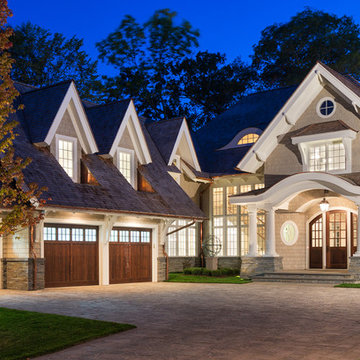
 John Kraemer & Sons
Builder: John Kraemer & Sons | Architect: Swan Architecture | Interiors: Katie Redpath Constable | Landscaping: Bechler Landscapes | Photography: Landmark Photography
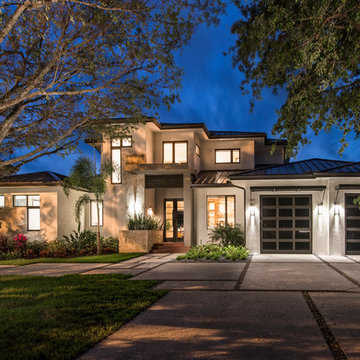
 BUILD
BUILD2 story gorgeous contemporary home with unique garage doors.
Large minimalist white two-story stucco gable roof photo in Miami
Large minimalist white two-story stucco gable roof photo in Miami

 Alair Homes Green Bay
Large arts and crafts green one-story vinyl house exterior photo with a shingle roof

 Markalunas Architecture and Design, LLC
Lisa Carroll
Example of a farmhouse two-car garage design in Atlanta
Example of a farmhouse two-car garage design in Atlanta

Sponsored
Columbus, OH

Hope Restoration & General Contracting
Columbus Design-Build, Kitchen & Bath Remodeling, Historic Renovations

 RBL Architects
The owners were downsizing from a large ornate property down the street and were seeking a number of goals. Single story living, modern and open floor plan, comfortable working kitchen, spaces to house their collection of artwork, low maintenance and a strong connection between the interior and the landscape. Working with a long narrow lot adjacent to conservation land, the main living space (16 foot ceiling height at its peak) opens with folding glass doors to a large screen porch that looks out on a courtyard and the adjacent wooded landscape. This gives the home the perception that it is on a much larger lot and provides a great deal of privacy. The transition from the entry to the core of the home provides a natural gallery in which to display artwork and sculpture. Artificial light almost never needs to be turned on during daytime hours and the substantial peaked roof over the main living space is oriented to allow for solar panels not visible from the street or yard.

 Tom Jenkins Films
Photo: Tom Jenkins
TomJenkinsksFilms.com
Large country detached two-car garage photo in Atlanta
Large country detached two-car garage photo in Atlanta

 Signature Homes of the Chippewa Valley LLC.
Example of a mid-sized transitional blue split-level wood house exterior design with a shingle roof

 JayMarc Homes
Exterior front facing shot of the Acropolis, a harmonious blend of mixed materials including wood and stone, and featuring multi garage doors.
Inspiration for a large craftsman gray two-story wood exterior home remodel in Seattle with a hip roof
Inspiration for a large craftsman gray two-story wood exterior home remodel in Seattle with a hip roof
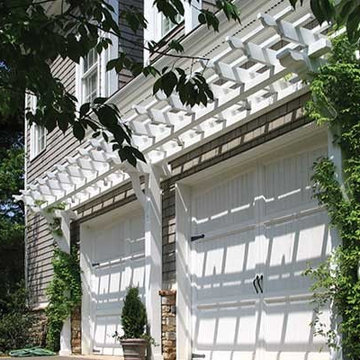
 Georgia Front Porch
Arbor pergola over garage doors - designed and built by Georgia Front Porch.
Garage - mid-sized traditional attached two-car garage idea in Atlanta
Garage - mid-sized traditional attached two-car garage idea in Atlanta




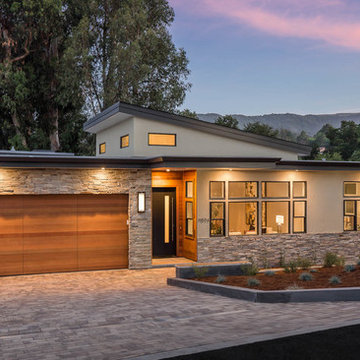
 David Eichler Photography
©2018 David Eichler
Trendy beige one-story mixed siding house exterior photo in San Francisco with a shed roof
Trendy beige one-story mixed siding house exterior photo in San Francisco with a shed roof
 Siena Custom Builders, Inc.
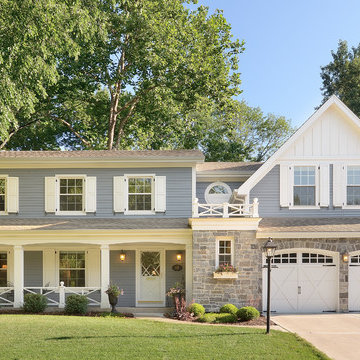
Front exterior renovation-detailing makes all the difference
Lipman Architectural Photography
Traditional gray exterior home idea in Chicago
Traditional gray exterior home idea in Chicago

 Studio Z Design Concepts
Inspiration for a timeless beige two-story wood exterior home remodel in DC Metro






 Element Home Builders

Example of a large transitional white two-story stucco house exterior design in Orlando with a tile roof

 SHM Architects
Photography: Nathan Schroder
Inspiration for a mediterranean front yard landscaping in Dallas.
Inspiration for a mediterranean front yard landscaping in Dallas.
17