
Search results for "Garage front" in Home Design Ideas
 Filament Lighting & Home

Large elegant white two-story concrete fiberboard gable roof photo in Minneapolis

 Cummings Architecture + Interiors
Looking at this home today, you would never know that the project began as a poorly maintained duplex. Luckily, the homeowners saw past the worn façade and engaged our team to uncover and update the Victorian gem that lay underneath. Taking special care to preserve the historical integrity of the 100-year-old floor plan, we returned the home back to its original glory as a grand, single family home.
The project included many renovations, both small and large, including the addition of a a wraparound porch to bring the façade closer to the street, a gable with custom scrollwork to accent the new front door, and a more substantial balustrade. Windows were added to bring in more light and some interior walls were removed to open up the public spaces to accommodate the family’s lifestyle.
You can read more about the transformation of this home in Old House Journal: http://www.cummingsarchitects.com/wp-content/uploads/2011/07/Old-House-Journal-Dec.-2009.pdf
Photo Credit: Eric Roth
 Ben Trogdon Architects

Mid-sized farmhouse white two-story wood gable roof photo in Seattle with a metal roof
Find the right local pro for your project

 Mockler Taylor Architects
4,000 square foot shingle style home in Greenwich, CT.
Photo Credit: Robert Benson
Inspiration for a victorian three-story wood gable roof remodel in Bridgeport
Inspiration for a victorian three-story wood gable roof remodel in Bridgeport
 Allen Schrock & Sons, Inc.
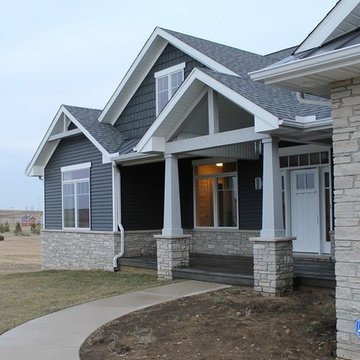
Open Cedar Gable, Craftsman Columns, Vinyl Shake Siding
Inspiration for a craftsman gray one-story mixed siding house exterior remodel in Chicago
Inspiration for a craftsman gray one-story mixed siding house exterior remodel in Chicago

 Amanda Lantz Interiors
Designed by Interior Designer, A. Lantz Design, this Lake Charlevoix project was featured on the cover of Traditional Home magazine!
This home's side entry is in between the home's garage access and laundry room. A perfect location to slip in and kick off one's Sperry's or rain boots. A perfect built-in bench adds functional seating and plenty of storage. We covered the walls with a beautiful navy blue grass cloth wallcovering to add texture to the small space without over powering it. The slate-colored concrete floor tiles cool the space while the rattan circular rug and fluidity and warmth.


Large beach style white two-story wood house exterior photo in New York with a hip roof and a shingle roof

Sponsored
Fredericksburg, OH

High Point Cabinets
Columbus' Experienced Custom Cabinet Builder | 4x Best of Houzz Winner
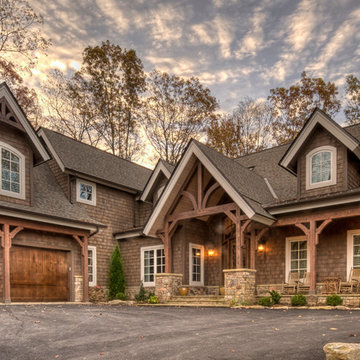
 Carolina Timberworks
Douglas Fir
© Carolina Timberworks
Inspiration for a mid-sized rustic two-story wood exterior home remodel in Charlotte
Inspiration for a mid-sized rustic two-story wood exterior home remodel in Charlotte

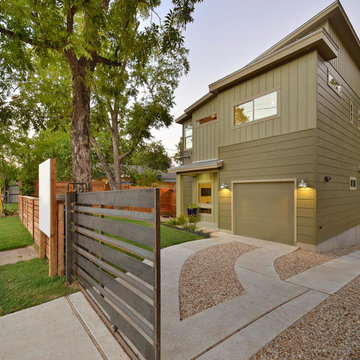
 Verde Builders Custom Homes®
Twist Tours
Inspiration for a contemporary green two-story exterior home remodel in Austin
Inspiration for a contemporary green two-story exterior home remodel in Austin



 Visbeen Architects

The best of past and present architectural styles combine in this welcoming, farmhouse-inspired design. Clad in low-maintenance siding, the distinctive exterior has plenty of street appeal, with its columned porch, multiple gables, shutters and interesting roof lines. Other exterior highlights included trusses over the garage doors, horizontal lap siding and brick and stone accents. The interior is equally impressive, with an open floor plan that accommodates today’s family and modern lifestyles. An eight-foot covered porch leads into a large foyer and a powder room. Beyond, the spacious first floor includes more than 2,000 square feet, with one side dominated by public spaces that include a large open living room, centrally located kitchen with a large island that seats six and a u-shaped counter plan, formal dining area that seats eight for holidays and special occasions and a convenient laundry and mud room. The left side of the floor plan contains the serene master suite, with an oversized master bath, large walk-in closet and 16 by 18-foot master bedroom that includes a large picture window that lets in maximum light and is perfect for capturing nearby views. Relax with a cup of morning coffee or an evening cocktail on the nearby covered patio, which can be accessed from both the living room and the master bedroom. Upstairs, an additional 900 square feet includes two 11 by 14-foot upper bedrooms with bath and closet and a an approximately 700 square foot guest suite over the garage that includes a relaxing sitting area, galley kitchen and bath, perfect for guests or in-laws.


Sponsored
Fredericksburg, OH
High Point Cabinets
Columbus' Experienced Custom Cabinet Builder | 4x Best of Houzz Winner
 Carini Engineering Designs
Carini Engineering Designs home

Mid-sized craftsman green two-story vinyl gable roof idea in New York with a shingle roof
Mid-sized craftsman green two-story vinyl gable roof idea in New York with a shingle roof
 Platinum Builders LLC

Inspiration for a large transitional gray two-story concrete house exterior remodel in Omaha with a shingle roof
 Marty Rhein, CKD, CBD - BAC Design Group
Williamson Photography

Inspiration for a large craftsman green two-story wood exterior home remodel
Inspiration for a large craftsman green two-story wood exterior home remodel
 JPM Construction

Large country white three-story wood house exterior idea in San Francisco with a metal roof and a hip roof

Sponsored
Columbus, OH
Free consultation for landscape design!

Peabody Landscape Group
Franklin County's Reliable Landscape Design & Contracting
 Gates Doors & Ironworks

Inspiration for a mid-sized white one-story stucco house exterior remodel in Los Angeles



 Divine Custom Homes
Photos by Spacecrafting
Inspiration for a large timeless gray two-story wood gable roof remodel in Minneapolis
Inspiration for a large timeless gray two-story wood gable roof remodel in Minneapolis
13