
Search results for "Garage front" in Home Design Ideas
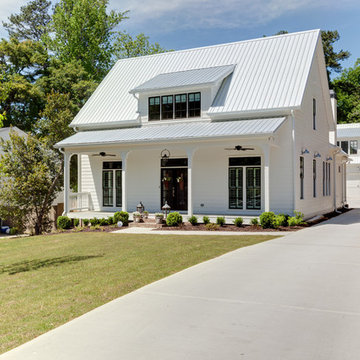


 Legacy Custom Homes
Legacy Custom Homes, Inc
Toblesky-Green Architects
Kelly Nutt Designs
This is an example of a mid-sized traditional stone front porch design in Orange County with a roof extension.
This is an example of a mid-sized traditional stone front porch design in Orange County with a roof extension.

 Maple Leaf Custom Homes
Architect: Christopher Simmonds Architect
Example of a large trendy gray two-story mixed siding flat roof design in Ottawa
Example of a large trendy gray two-story mixed siding flat roof design in Ottawa
Find the right local pro for your project
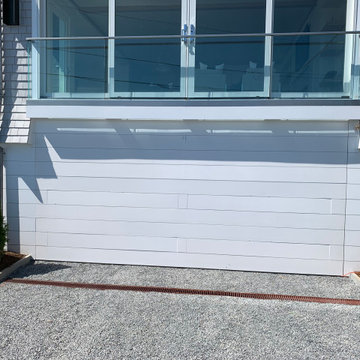
 Flush-Mount Garage Door Co.
Beach front custom Flush-Mount Garage Door with break away panels.
Garage - large contemporary attached two-car garage idea in New York
Garage - large contemporary attached two-car garage idea in New York


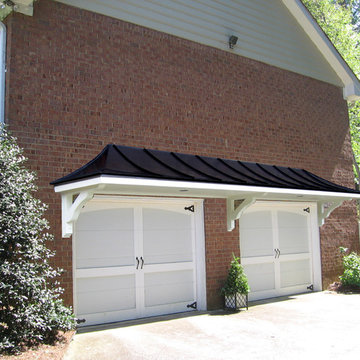
 Georgia Front Porch
Steel roof garage portico designed and built by Georgia Front Porch.
Inspiration for a mid-sized timeless attached two-car garage remodel in Atlanta
Inspiration for a mid-sized timeless attached two-car garage remodel in Atlanta




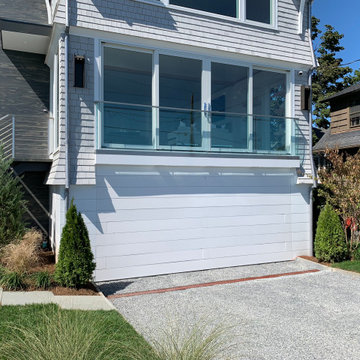 Flush-Mount Garage Door Co.
Beach front custom Flush-Mount Garage Door with break away panels.
Large trendy attached two-car garage photo in New York
Large trendy attached two-car garage photo in New York

 CJC Interiors
We brought in black accents in furniture and decor throughout the main level of this modern farmhouse. The deacon's bench and custom initial handpainted wood sign tie the black fixtures and railings together.
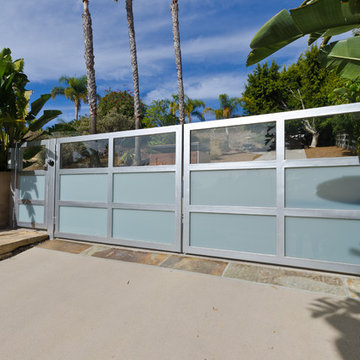
 Pacific Garage Doors & Gates
Photo Credit:
Korbin Bielski
korbinbielskiphotography.com
Pacific Garage Doors & Gates
Burbank & Glendale's Highly Preferred Garage Door & Gate Services
Location: North Hollywood, CA 91606

Inspiration for a country white two-story wood and board and batten gable roof remodel in Baltimore with a metal roof
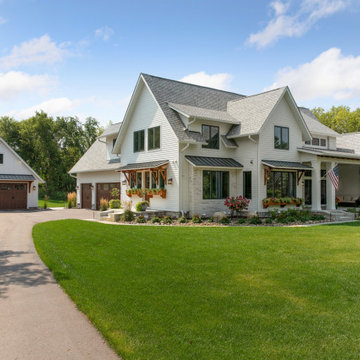
 The House Designers
Front View with Garage. View plan: https://www.thehousedesigners.com/plan/green-acres-8713/

 Mirador Builders
Traditional Style Speculative Home in West University. The home maximizes a 5250 sq ft lot with a 4000 sq foot home and room for a pool. Architecture by J Marshall Porterfield. Interior, Exterior and Landscaping Design by Jennifer Hamelet of Mirador Builders.

Sponsored
Columbus, OH
Free consultation for landscape design!

Peabody Landscape Group
Columbus' Reliable Landscape Design & Contracting
 Allen Schrock & Sons, Inc.

Open Cedar Gable, Craftsman Columns, Vinyl Shake Siding
Arts and crafts gray one-story mixed siding house exterior photo in Chicago
Arts and crafts gray one-story mixed siding house exterior photo in Chicago

 Our Town Plans
Richard Leo Johnson
Inspiration for a small cottage gray one-story exterior home remodel in Atlanta
Inspiration for a small cottage gray one-story exterior home remodel in Atlanta
 Blue Heron Signature Homes

This English Country style inspired home has an exterior composed of stone and painted brick.
Photo: M. Eric Honeycutt
Example of a classic beige three-story brick exterior home design in Raleigh
Example of a classic beige three-story brick exterior home design in Raleigh




 building Lab, inc.
Eichler in Marinwood - At the larger scale of the property existed a desire to soften and deepen the engagement between the house and the street frontage. As such, the landscaping palette consists of textures chosen for subtlety and granularity. Spaces are layered by way of planting, diaphanous fencing and lighting. The interior engages the front of the house by the insertion of a floor to ceiling glazing at the dining room.
Jog-in path from street to house maintains a sense of privacy and sequential unveiling of interior/private spaces. This non-atrium model is invested with the best aspects of the iconic eichler configuration without compromise to the sense of order and orientation.
photo: scott hargis

 Georgia Front Porch

Arbor pergola over garage doors - designed and built by Georgia Front Porch.
Inspiration for a mid-sized timeless attached two-car garage remodel in Atlanta
Inspiration for a mid-sized timeless attached two-car garage remodel in Atlanta
31