
Search results for "Garage front" in Home Design Ideas
 Ence Homes

This was our 2016 Parade Home and our model home for our Cantera Cliffs Community. This unique home gets better and better as you pass through the private front patio courtyard and into a gorgeous entry. The study conveniently located off the entry can also be used as a fourth bedroom. A large walk-in closet is located inside the master bathroom with convenient access to the laundry room. The great room, dining and kitchen area is perfect for family gathering. This home is beautiful inside and out.
Jeremiah Barber

 Dalrymple | Sallis Architecture
Greg Reigler
This is an example of a large traditional front porch design in Miami with a roof extension and decking.
This is an example of a large traditional front porch design in Miami with a roof extension and decking.

Find the right local pro for your project



 General Shale
Charming home featuring Tavern Hall brick with Federal White mortar.
Large farmhouse red two-story brick house exterior photo with a shingle roof and a hip roof
Large farmhouse red two-story brick house exterior photo with a shingle roof and a hip roof


 Thompson Raissis Architects
Large elegant three-story and attached wood and one-car brown porte cochere photo in New York

Sponsored
Columbus, OH

Hope Restoration & General Contracting
Columbus Design-Build, Kitchen & Bath Remodeling, Historic Renovations
 Brian Soucy Architectural Design
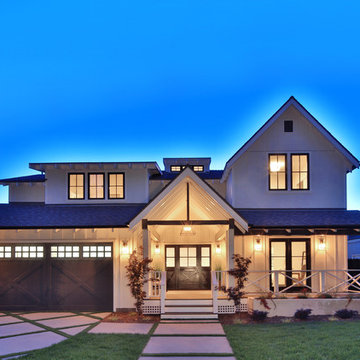
Newly completed project of my architectural work for a very talented builder.
Example of a mid-sized country white two-story wood gable roof design in Los Angeles
Example of a mid-sized country white two-story wood gable roof design in Los Angeles

 Fluidesign Studio
Building Design, Plans (in collaboration with Orfield Drafting), and Interior Finishes by: Fluidesign Studio I Builder & Creative Collaborator : Anchor Builders I Photographer: sethbennphoto.com
 Rawlyk Developments

This is an example of a large partial sun front yard stone driveway in Calgary for summer.

 JW Construction
Shelly Harrison
Traditional two-story wood exterior home idea in Boston with a gambrel roof
Traditional two-story wood exterior home idea in Boston with a gambrel roof
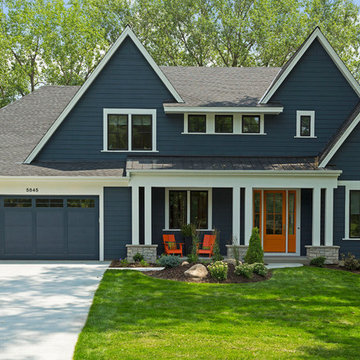


 RANIERI & KERNS ASSOCIATES
Example of a classic front door design in Philadelphia with a dark wood front door

Sponsored
Fredericksburg, OH

High Point Cabinets
Columbus' Experienced Custom Cabinet Builder | 4x Best of Houzz Winner

 Anthony James Master Builders, LLC
White Nucedar shingles and clapboard siding blends perfectly with a charcoal metal and shingle roof that showcases a true modern day farmhouse.
Mid-sized farmhouse white two-story mixed siding house exterior idea in New York with a shingle roof and a gray roof
Mid-sized farmhouse white two-story mixed siding house exterior idea in New York with a shingle roof and a gray roof
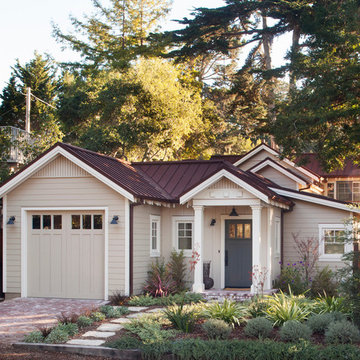
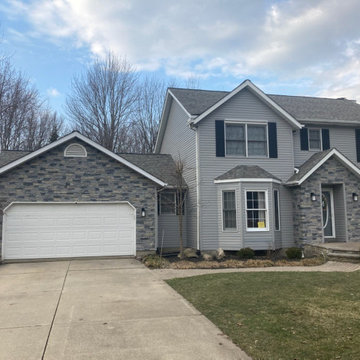
 GenStone Products
John went big with a garage and front door siding project, adding the aesthetic of natural stone to his home. John used GenStone's Northern Slate Stacked Stone panels to give his home an easy, significant boost in curb appeal.



Sponsored
Fredericksburg, OH
High Point Cabinets
Columbus' Experienced Custom Cabinet Builder | 4x Best of Houzz Winner

 Casabella Interiors
Example of a mid-sized classic gray two-story gable roof design in Boston with a shingle roof

 Element Home Builders
Inspiration for a large transitional white two-story stucco house exterior remodel in Orlando with a tile roof and a hip roof

 SDG Architecture, Inc.
Photographer: Bernard Andre'
Inspiration for a contemporary entryway remodel in San Francisco
Inspiration for a contemporary entryway remodel in San Francisco
33