
Search results for "Garage front" in Home Design Ideas

 AOME Architects
Mike Jensen Photography
Large elegant gray two-story wood house exterior photo in Seattle with a shingle roof
Large elegant gray two-story wood house exterior photo in Seattle with a shingle roof
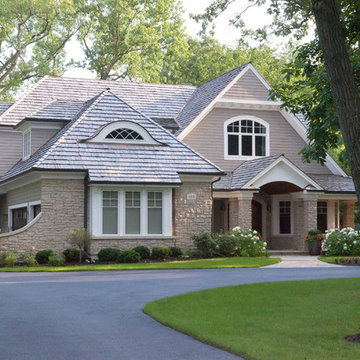
 Red Rock Custom Homes, Inc.
Warm welcoming exterior on a beautiful wooded lot
Amy Braswell
Inspiration for a timeless wood exterior home remodel in Chicago
Inspiration for a timeless wood exterior home remodel in Chicago

Find the right local pro for your project

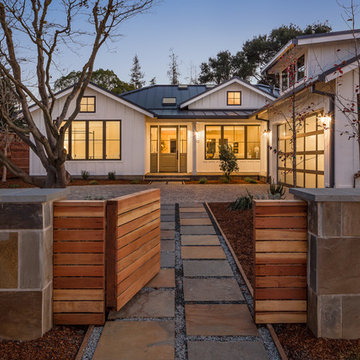
 WINN Design+Build
Inspiration for a large transitional white two-story brick gable roof remodel in DC Metro with a shingle roof




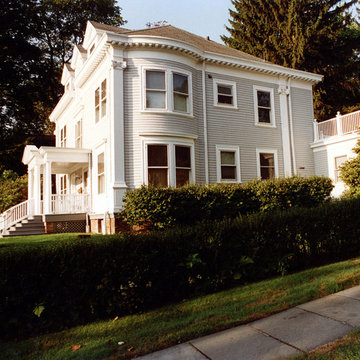
 Francis C Klein and Associates
The new garage extended off the back to the side of the house and required careful water drainage diversion because of the steep grade of the property. The mudroom connected to the remodelled kitchen. The remodel included moving the lower right side window out of the two storey pilaster and restoring the clean lines of the original house design. The railing on top of the new garage relates to the front porch.

Sponsored
Columbus, OH

Hope Restoration & General Contracting
Columbus Design-Build, Kitchen & Bath Remodeling, Historic Renovations

 Beth Dana
Inspiration for a farmhouse single front door remodel in Santa Barbara with a blue front door

 Georgia Front Porch
Bracket garage portico with steel roof and recessed lighting with tongue and groove ceiling. Designed and built by Georgia Front Porch.
Garage - traditional attached garage idea in Atlanta
Garage - traditional attached garage idea in Atlanta

 Ocean Blue Custom Homes
Inspiration for a large tropical white two-story stucco exterior home remodel in Miami with a hip roof

 JAUREGUI Architecture Interiors Construction
Photography: Piston Design
Inspiration for a timeless porte cochere remodel in Houston
Inspiration for a timeless porte cochere remodel in Houston

 Linc Thelen Design
Example of a country white two-story exterior home design in Chicago with a mixed material roof

 Michael Willoughby & Associates - Architects
A combination of cement stucco and stone, solid-sawn timber beams, columns and brackets and stained v-groove siding set around the custom carriage house doors evoke the style of building that may have been built with the original 1800's farm house. White clapboard siding matches the existing house while authentic working shutters flank the french casement windows.
(Beth Singer Photography)



 Tensegrity Homes
The Salty Shutters
Inspiration for a mid-sized country one-story concrete fiberboard white front door remodel in Los Angeles with a hip roof, a shingle roof and a red front door
Inspiration for a mid-sized country one-story concrete fiberboard white front door remodel in Los Angeles with a hip roof, a shingle roof and a red front door



 Trimlite
Mid-Century Modern Exterior Door
Large contemporary multicolored two-story mixed siding flat roof idea in Vancouver
Large contemporary multicolored two-story mixed siding flat roof idea in Vancouver

 Jonathan Miller Architects
Bryan Allen
Inspiration for a french country beige two-story stone exterior home remodel
Inspiration for a french country beige two-story stone exterior home remodel



 Regal Construction & Remodeling Inc.
Example of a large minimalist multicolored two-story mixed siding flat roof design in Los Angeles

 SMPL Design Studio
Example of a large trendy gray two-story brick house exterior design in Toronto with a hip roof and a shingle roof
 Ence Homes

This was our 2016 Parade Home and our model home for our Cantera Cliffs Community. This unique home gets better and better as you pass through the private front patio courtyard and into a gorgeous entry. The study conveniently located off the entry can also be used as a fourth bedroom. A large walk-in closet is located inside the master bathroom with convenient access to the laundry room. The great room, dining and kitchen area is perfect for family gathering. This home is beautiful inside and out.
Jeremiah Barber
32