
Search results for "Garage roof deck" in Home Design Ideas

 Rooftopia, LLC
Example of a large trendy rooftop patio container garden design in Chicago with a pergola


 TR2 Architecture
Sited on a forested hillside overlooking the city and Lake, this Northwest style craftsman mountain home has a matching detached Garage with apartment above. Natural landscaping and stamped concrete patios provide nice outdoor living spaces. Cedar siding is complemented by rusted corrugated wainscot and roofing , which help protect the exterior from harsh North Idaho winters. Native materials, timber accents and exposed rafters add to the rustic charm and curb appeal.
Find the right local pro for your project

 Chicago Specialty Gardens, Inc.
Shaded nook perfect for a beach read. Photography: Van Inwegen Digital Arts.
Example of a transitional rooftop rooftop deck container garden design in Chicago with a pergola
Example of a transitional rooftop rooftop deck container garden design in Chicago with a pergola

 Decks by Kiefer LLC
A free-standing roof structure provides a shaded lounging area. This pavilion garnered a first-place award in the 2015 NADRA (North American Deck and Railing Association) National Deck Competition. It has a meranti ceiling with a louvered cupola and paddle fan to keep cool. (Photo by Frank Gensheimer.)

 Peters Billiards
The Club Woven by Summer Classics is the resin version of the aluminum Club Collection. Executed in durable woven wrought aluminum it is ideal for any outdoor space. Club Woven is hand woven in exclusive N-dura resin polyethylene in Oyster. French Linen, or Mahogany. The comfort of Club with the classic look and durability of resin will be perfect for any outdoor space.

 Middlefork Luxury Home Builders
This unique city-home is designed with a center entry, flanked by formal living and dining rooms on either side. An expansive gourmet kitchen / great room spans the rear of the main floor, opening onto a terraced outdoor space comprised of more than 700SF.
The home also boasts an open, four-story staircase flooded with natural, southern light, as well as a lower level family room, four bedrooms (including two en-suite) on the second floor, and an additional two bedrooms and study on the third floor. A spacious, 500SF roof deck is accessible from the top of the staircase, providing additional outdoor space for play and entertainment.
Due to the location and shape of the site, there is a 2-car, heated garage under the house, providing direct entry from the garage into the lower level mudroom. Two additional off-street parking spots are also provided in the covered driveway leading to the garage.
Designed with family living in mind, the home has also been designed for entertaining and to embrace life's creature comforts. Pre-wired with HD Video, Audio and comprehensive low-voltage services, the home is able to accommodate and distribute any low voltage services requested by the homeowner.
This home was pre-sold during construction.
Steve Hall, Hedrich Blessing

Sponsored
Columbus, OH

Hope Restoration & General Contracting
Columbus Design-Build, Kitchen & Bath Remodeling, Historic Renovations

 AAHA Studio
Backyard Deck Design
Mid-sized trendy backyard ground level deck photo in Los Angeles with a pergola
Mid-sized trendy backyard ground level deck photo in Los Angeles with a pergola

 Christy Webber Landscapes
Outdoor kitchen deck - large transitional backyard outdoor kitchen deck idea in Chicago with a pergola
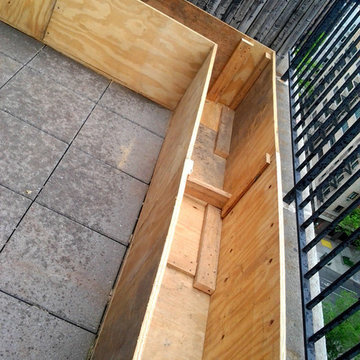
 NY Plantings Irrigation and Landscape Lighting
this deck has built for a roof top garden design by nyc plantings.Contact newyorkplantings at:
phone: 347-558-7051
website: http://www.newyorkplantings.com/
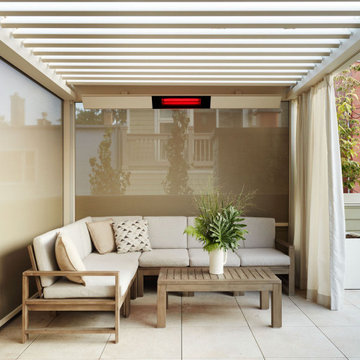 Rooftopia, LLC
This beautiful single family home in Lakeview needed a significant garage roof deck overhaul. Rooftopia removed an old pergola and wooden decking bringing a modern aesthetic to the design of the new deck. We installed new porcelain paver floor tiles, added gorgeous Ipe privacy screens, and a Renson Pergola with an adjustable louvered waterproof cover. The Renson pergola system also seamlessly integrates three retractable screens made of fabric for privacy on three sides of the pergola, as well as LED lighting in the columns of the pergola and outdoor heaters. The pergola includes outdoor curtains to provide our clients with the ability to create a very cozy enclosure.
The lighter finishes of the pavers, pergola and planter boxes keep the space looking fresh and bright all year round. Planter boxes include ornamental trees and native grasses with an integrated watering system.

 Darrell C Kauric Architect LLC
Deck - mid-sized transitional backyard deck idea with a roof extension
 Middlefork Luxury Home Builders
This unique city-home is designed with a center entry, flanked by formal living and dining rooms on either side. An expansive gourmet kitchen / great room spans the rear of the main floor, opening onto a terraced outdoor space comprised of more than 700SF.
The home also boasts an open, four-story staircase flooded with natural, southern light, as well as a lower level family room, four bedrooms (including two en-suite) on the second floor, and an additional two bedrooms and study on the third floor. A spacious, 500SF roof deck is accessible from the top of the staircase, providing additional outdoor space for play and entertainment.
Due to the location and shape of the site, there is a 2-car, heated garage under the house, providing direct entry from the garage into the lower level mudroom. Two additional off-street parking spots are also provided in the covered driveway leading to the garage.
Designed with family living in mind, the home has also been designed for entertaining and to embrace life's creature comforts. Pre-wired with HD Video, Audio and comprehensive low-voltage services, the home is able to accommodate and distribute any low voltage services requested by the homeowner.
This home was pre-sold during construction.
Steve Hall, Hedrich Blessing

Sponsored
Fredericksburg, OH

High Point Cabinets
Columbus' Experienced Custom Cabinet Builder | 4x Best of Houzz Winner

 Chicago Roof Deck & Garden
This roofdeck highlights some of the best elements of outdoor construction materials. Highlighted with an array of reclaimed timber including Elm and Oak to the Ipe decking. A steel and cedar pergola help frame the Chicago skyline behind the stone fireplace. Cynthia Lynn

 Duckham Architecture & Interiors
Two car garage with white trim and shingle flare. Photo by Duckham Architecture
Large ornate attached two-car garage photo in Boston
Large ornate attached two-car garage photo in Boston
 Middlefork Luxury Home Builders
This unique city-home is designed with a center entry, flanked by formal living and dining rooms on either side. An expansive gourmet kitchen / great room spans the rear of the main floor, opening onto a terraced outdoor space comprised of more than 700SF.
The home also boasts an open, four-story staircase flooded with natural, southern light, as well as a lower level family room, four bedrooms (including two en-suite) on the second floor, and an additional two bedrooms and study on the third floor. A spacious, 500SF roof deck is accessible from the top of the staircase, providing additional outdoor space for play and entertainment.
Due to the location and shape of the site, there is a 2-car, heated garage under the house, providing direct entry from the garage into the lower level mudroom. Two additional off-street parking spots are also provided in the covered driveway leading to the garage.
Designed with family living in mind, the home has also been designed for entertaining and to embrace life's creature comforts. Pre-wired with HD Video, Audio and comprehensive low-voltage services, the home is able to accommodate and distribute any low voltage services requested by the homeowner.
This home was pre-sold during construction.
Steve Hall, Hedrich Blessing
 AAHA Studio
Front facade design
Mid-sized trendy two-story mixed siding white deck photo in Los Angeles with a shed roof, a shingle roof and a gray roof
Mid-sized trendy two-story mixed siding white deck photo in Los Angeles with a shed roof, a shingle roof and a gray roof

Sponsored
Columbus, OH

Snider & Metcalf Interior Design, LTD
Leading Interior Designers in Columbus, Ohio & Ponte Vedra, Florida

 MSA ARCHITECTURE + INTERIORS
Example of a farmhouse beige two-story mixed siding gable roof design in Austin
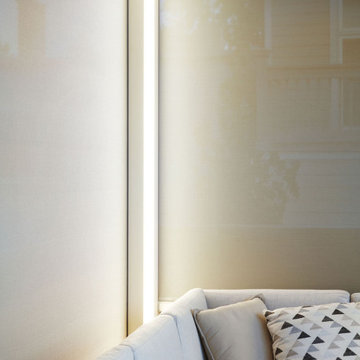 Rooftopia, LLC
This beautiful single family home in Lakeview needed a significant garage roof deck overhaul. Rooftopia removed an old pergola and wooden decking bringing a modern aesthetic to the design of the new deck. We installed new porcelain paver floor tiles, added gorgeous Ipe privacy screens, and a Renson Pergola with an adjustable louvered waterproof cover. The Renson pergola system also seamlessly integrates three retractable screens made of fabric for privacy on three sides of the pergola, as well as LED lighting in the columns of the pergola and outdoor heaters. The pergola includes outdoor curtains to provide our clients with the ability to create a very cozy enclosure.
The lighter finishes of the pavers, pergola and planter boxes keep the space looking fresh and bright all year round. Planter boxes include ornamental trees and native grasses with an integrated watering system.
 CH Burnham Inc.
1
1
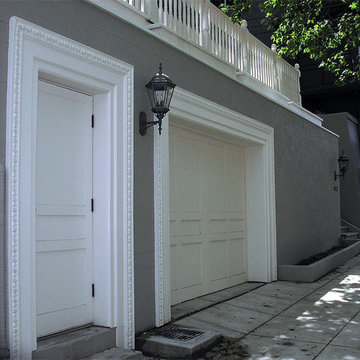
C.H. Burnham Inc., in partnership with Ciaran Rafferty Construction, completed this four car garage in Pacific Heights in early April, 2010. From precision excavation and shotcrete construction to the installation of marble slabs and plaster cast egg and dart trim, this project demanded expertise in every aspect of construction. Completed in both a timely matter and on budget, you will see in the following photos, our crews, with the assistance of Mulholland Electric, West Cork Welding, Hughes Plastering, Fong’s Plumbing & Fire Protection, and VBE Inc., efficiently executed a complex project.
pacific-heights-san-francisco-remodel-1
Before we could begin excavation for the garage, we needed to dig three 20′ deep underpinnings by hand beneath the 1906 home’s existing foundation. After we had successfully supported the home and installed the temporary shoring, we brought in expert excavator Billy Vaughn, owner of VBE Inc. Considering we were building up to both the western and eastern property lines, we excavated, formed and erected the walls in stages so as to not place the neighboring structures or the workmen in any unnecessary danger. After the walls and spread footers were complete, we poured a 10″ thick slab roof. While the roof slab cured, we installed the tapered sleeper joists for the deck. We then removed the supports for the roof slab and poured the slab floor.
1
1
C.H. Burnham Inc., in partnership with Ciaran Rafferty Construction, completed this four car garage in Pacific Heights in early April, 2010. From precision excavation and shotcrete construction to the installation of marble slabs and plaster cast egg and dart trim, this project demanded expertise in every aspect of construction. Completed in both a timely matter and on budget, you will see in the following photos, our crews, with the assistance of Mulholland Electric, West Cork Welding, Hughes Plastering, Fong’s Plumbing & Fire Protection, and VBE Inc., efficiently executed a complex project.
pacific-heights-san-francisco-remodel-1
Before we could begin excavation for the garage, we needed to dig three 20′ deep underpinnings by hand beneath the 1906 home’s existing foundation. After we had successfully supported the home and installed the temporary shoring, we brought in expert excavator Billy Vaughn, owner of VBE Inc. Considering we were building up to both the western and eastern property lines, we excavated, formed and erected the walls in stages so as to not place the neighboring structures or the workmen in any unnecessary danger. After the walls and spread footers were complete, we poured a 10″ thick slab roof. While the roof slab cured, we installed the tapered sleeper joists for the deck. We then removed the supports for the roof slab and poured the slab floor.
pacific-heights-san-francisco-remodel-7
Once we completed the concrete phases of construction, we moved onto the finish stages of the project. This included the installation of an ipe’ deck, a hand rail matching the existing railing on the third floor deck and six piece trim detail. After visiting several marble suppliers, we found a carrera marble that matched the existing steps (installed over 100 years ago) and polished/antiqued the materials accordingly. A few more elements, including a cement tiled entryway and a custom garage door, completed the integration of the new structure with the existing home. After cleaning the property and touching things up, we received the certificate of occupancy.
8