
Search results for "Garage storage" in Home Design Ideas

 Closets For Life
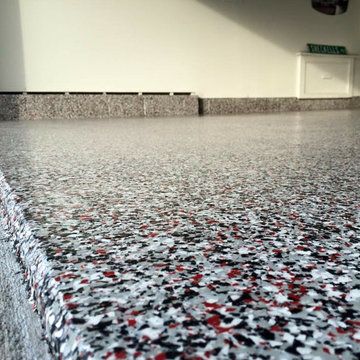
Custom workshop cabinetry and storage including Gladiator GearTracks wall and epoxy floor coating. See more examples of our work and learn about our custom storage solutions at www.closetsforlife.com.


 Valet Custom Cabinets & Closets
Karine Weiller
Mid-sized trendy attached two-car garage photo in San Francisco
Mid-sized trendy attached two-car garage photo in San Francisco
Find the right local pro for your project
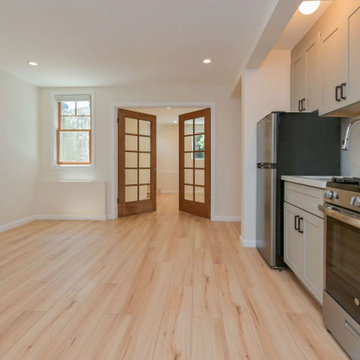
 Green Bay Remodeling Inc.
Check out this amazing transformation where we turned an unused garage into a modern, functional area—perfect for an accessory dwelling unit (ADU), home office, or guest suite.
✔️ Open-concept design
✔️ Energy-efficient insulation & lighting
✔️ High-quality flooring & finishes
✔️ Custom storage solutions
? Whether you want to create rental income, expand your living space, or increase property value, a garage conversion is a smart investment!
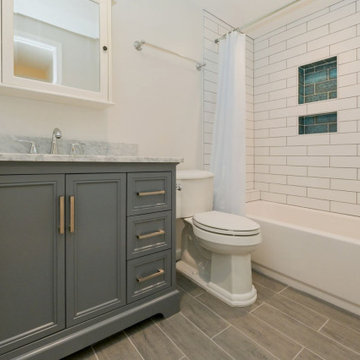 Green Bay Remodeling Inc.
Check out this amazing transformation where we turned an unused garage into a modern, functional area—perfect for an accessory dwelling unit (ADU), home office, or guest suite.
✔️ Open-concept design
✔️ Energy-efficient insulation & lighting
✔️ High-quality flooring & finishes
✔️ Custom storage solutions
? Whether you want to create rental income, expand your living space, or increase property value, a garage conversion is a smart investment!


 SRJ Development
Leland Gebhardt ( http://lelandphotos.com)
Mid-sized transitional light wood floor mudroom photo in Phoenix with beige walls
Mid-sized transitional light wood floor mudroom photo in Phoenix with beige walls



 Tailored Living of Atlanta Metro
Mid-sized minimalist attached three-car garage workshop photo in Atlanta

 Harbaugh Developers
, Storage Shed
Example of a beach style shed design in Philadelphia
Example of a beach style shed design in Philadelphia

 STOR-X Organizing Systems - Edmonton
Example of a mid-sized transitional attached two-car garage design in Calgary



Sponsored
Columbus, OH

Hope Restoration & General Contracting
Columbus Design-Build, Kitchen & Bath Remodeling, Historic Renovations


 Interiors by Popov
Inspiration for a small modern light wood floor and brown floor kitchen remodel in Seattle with a single-bowl sink, flat-panel cabinets, light wood cabinets, quartz countertops, white backsplash, ceramic backsplash and stainless steel appliances

 ROM architecture studio
Whole-house remodel of a hillside home in Seattle. The historically-significant ballroom was repurposed as a family/music room, and the once-small kitchen and adjacent spaces were combined to create an open area for cooking and gathering.
A compact master bath was reconfigured to maximize the use of space, and a new main floor powder room provides knee space for accessibility.
Built-in cabinets provide much-needed coat & shoe storage close to the front door.
©Kathryn Barnard, 2014

 Baratto Brothers Construction
Custom Built bunk beds in a bonus room above the garage.
Baratto Brothers Construction
Inspiration for a bedroom rustic gender-neutral carpeted kids' bedroom remodel in Minneapolis with gray walls
Inspiration for a bedroom rustic gender-neutral carpeted kids' bedroom remodel in Minneapolis with gray walls


 Closet Factory
White Melamine with Brushed aluminum accents, Aluminum doors with black or white glass inserts. Aluminum slat wall
Inspiration for a large contemporary attached garage workshop remodel in Los Angeles
Inspiration for a large contemporary attached garage workshop remodel in Los Angeles


 The Organized Home
Kitchen pantry - mid-sized contemporary slate floor and gray floor kitchen pantry idea in Chicago with flat-panel cabinets, white cabinets, marble countertops, white backsplash, subway tile backsplash and no island
135