
Search results for "Garage storage" in Home Design Ideas

 Balzer & Tuck Architecture
An open floor plan between the Kitchen, Dining, and Living areas is thoughtfully divided by sliding barn doors, providing both visual and acoustic separation. The rear screened porch and grilling area located off the Kitchen become the focal point for outdoor entertaining and relaxing. Custom cabinetry and millwork throughout are a testament to the talents of the builder, with the project proving how design-build relationships between builder and architect can thrive given similar design mindsets and passions for the craft of homebuilding.


Find the right local pro for your project

 Everingham Design
Kitchen - traditional kitchen idea in Columbus with recessed-panel cabinets and brown cabinets


 Menendez Architects PC
Emily Minton Redfield Photography
Entryway - mid-sized contemporary travertine floor entryway idea in Denver with white walls
Entryway - mid-sized contemporary travertine floor entryway idea in Denver with white walls


 Lands End Development - Designers & Builders
Inspiration for a rustic mudroom remodel in Minneapolis with beige walls


 Draper Construction
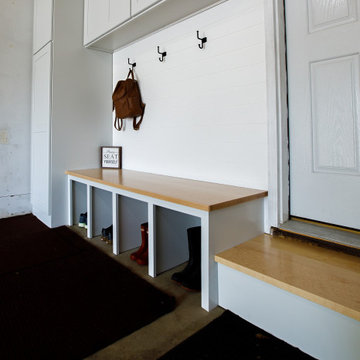
Finished garage with speckle finish epoxy coated floor and modular storage.
Large elegant attached garage photo
Large elegant attached garage photo

 All Buttoned Up - Smart Organization Solutions
After decluttering and organizing this is the new garage / man cave
Inspiration for a large 1950s attached garage workshop remodel in San Francisco
Inspiration for a large 1950s attached garage workshop remodel in San Francisco

 Tailored Living of the Main Line
Garage - large traditional attached two-car garage idea in Philadelphia
Sponsored
Columbus, OH

Hope Restoration & General Contracting
Columbus Design-Build, Kitchen & Bath Remodeling, Historic Renovations


 lisa furey interiors
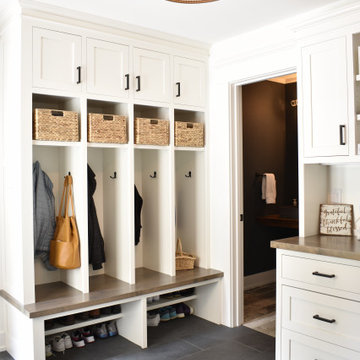
Example of a mid-sized farmhouse brick floor and red floor mudroom design in Philadelphia with white walls

 King Building & Remodeling LLC
Photo by Doug Peterson Photography
Example of an arts and crafts two-car garage design in Boise
Example of an arts and crafts two-car garage design in Boise
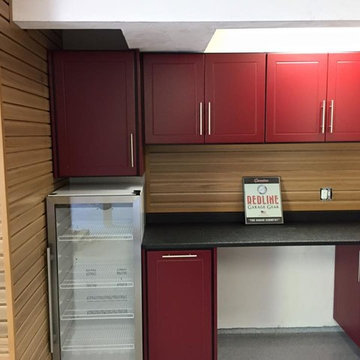
 Clear Space Garage and Closet Storage Solutions
Inspiration for a modern home design remodel in Boston
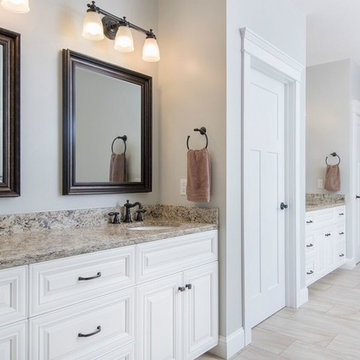

 Tailored Living / Premier Garage of Naperville
Full Slatwall storage solution. Custom Fit around his windows from floor to ceiling.
Mid-sized elegant attached two-car garage workshop photo in Chicago
Mid-sized elegant attached two-car garage workshop photo in Chicago

 The Chaos Authority, LLC
The Chaos Authority custom designs and produces unique storage solutions specific to your spaces and storage needs. You choose your very own color schemes and finishes. We love to collaborate with interior designers and are happy to ship our solutions throughout the United States. (Photos by The Chaos Authority, LLC.)

 Kitchen Kraft
John Evans
Inspiration for a huge timeless dark wood floor kitchen remodel in Columbus with a farmhouse sink, beaded inset cabinets, white cabinets, granite countertops, white backsplash, stone tile backsplash, paneled appliances and an island
Inspiration for a huge timeless dark wood floor kitchen remodel in Columbus with a farmhouse sink, beaded inset cabinets, white cabinets, granite countertops, white backsplash, stone tile backsplash, paneled appliances and an island
137