
Search results for "Garage storage" in Home Design Ideas

 Sand Creek Post & Beam
 traditional wood barn used as a garage with a party loft / guest house. For more photos visit us at www.sandcreekpostandbeam.com or check us out on Facebook at www.facebook.com/SandCreekPostandBeam


 TKS Design Group
Free ebook, Creating the Ideal Kitchen. DOWNLOAD NOW
We went with a minimalist, clean, industrial look that feels light, bright and airy. The island is a dark charcoal with cool undertones that coordinates with the cabinetry and transom work in both the neighboring mudroom and breakfast area. White subway tile, quartz countertops, white enamel pendants and gold fixtures complete the update. The ends of the island are shiplap material that is also used on the fireplace in the next room.
In the new mudroom, we used a fun porcelain tile on the floor to get a pop of pattern, and walnut accents add some warmth. Each child has their own cubby, and there is a spot for shoes below a long bench. Open shelving with spots for baskets provides additional storage for the room.
Designed by: Susan Klimala, CKBD
Photography by: LOMA Studios
For more information on kitchen and bath design ideas go to: www.kitchenstudio-ge.com
Find the right local pro for your project

 California Closets
Multi-Purpose Space in Bold Red & Black
Example of a mid-sized trendy detached guesthouse design in San Francisco
Example of a mid-sized trendy detached guesthouse design in San Francisco

 Justin Doyle Homes
This gorgeous modern farmhouse features hardie board board and batten siding with stunning black framed Pella windows. The soffit lighting accents each gable perfectly and creates the perfect farmhouse.


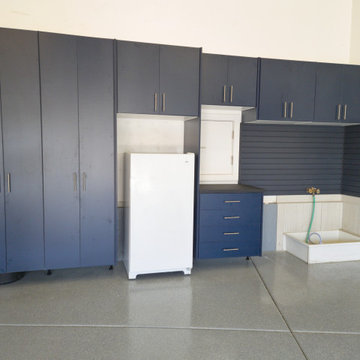
 Create Home Storage
Full garage remodel, cabinets, slatwall , wall organization, floor coating, Overhead Storage.
Garage - mid-sized modern attached three-car garage idea in Salt Lake City
Garage - mid-sized modern attached three-car garage idea in Salt Lake City

Sponsored
Columbus, OH

Hope Restoration & General Contracting
Columbus Design-Build, Kitchen & Bath Remodeling, Historic Renovations

 Copernicus Home Creations
Hidden Printer Storage with Pull Out Tray in Gray Home Office Cabinets.
Example of a transitional home office design in Atlanta
Example of a transitional home office design in Atlanta


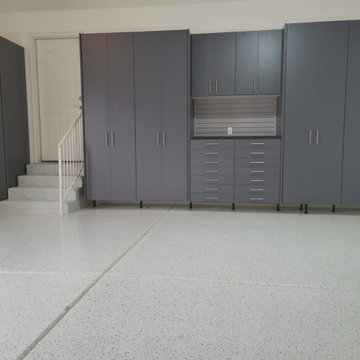 Create Home Storage
Full garage remodel, cabinets, slatwall , wall organization, floor coating, Overhead Storage.
Example of a mid-sized minimalist attached two-car garage design in Salt Lake City
Example of a mid-sized minimalist attached two-car garage design in Salt Lake City


 Briggs Design Associates, Inc.
The new pantry is located where the old pantry was housed. The exisitng pantry contained standard wire shelves and bi-fold doors on a basic 18" deep closet. The homeowner wanted a place for deocorative storage, so without changing the footprint, we were able to create a more functional, more accessible and definitely more beautiful pantry!
Alex Claney Photography, LauraDesignCo for photo staging

 J.P. Hoffman Design Build
As seen in this photo, the front to back view offers homeowners and guests alike a direct view and access to the deck off the back of the house. In addition to holding access to the garage, this space holds two closets. One, the homeowners are using as a coat closest and the other, a pantry closet. You also see a custom built in unit with a bench and storage. There is also access to a powder room, a bathroom that was relocated from middle of the 1st floor layout. Relocating the bathroom allowed us to open up the floor plan, offering a view directly into and out of the playroom and dining room.



 Timber Trails Development Company
Farmhouse dark wood floor and brown floor mudroom photo in Chicago with white walls
 Create Home Storage
Full garage remodel, workbench, cabinets
Inspiration for a mid-sized modern attached three-car garage remodel in Salt Lake City
Inspiration for a mid-sized modern attached three-car garage remodel in Salt Lake City

 KMA Storage Solutions
Finished Overall View
Inspiration for a large industrial detached two-car garage workshop remodel
Inspiration for a large industrial detached two-car garage workshop remodel

Sponsored
Columbus, OH
Hope Restoration & General Contracting
Columbus Design-Build, Kitchen & Bath Remodeling, Historic Renovations

 Overhead Garage Door, Inc.
Clopay 4300 8 x 7 Sandtone garage door. Before.
Example of an urban shed design in Chicago
Example of an urban shed design in Chicago

 KraftMaster Renovations
Clear the clutter with this clever charging drawer provides a convient place to store and power all of the portable electronics. iPods, iPhone's, cell phones, virtually any thing that needs a usb plug has a home.
Blackstock Photography


167