
Search results for "Garage storage" in Home Design Ideas

 TKS Design Group
Our clients had been in their home since the early 1980’s and decided it was time for some updates. We took on the kitchen, two bathrooms and a powder room.
This petite master bathroom primarily had storage and space planning challenges. Since the wife uses a larger bath down the hall, this bath is primarily the husband’s domain and was designed with his needs in mind. We started out by converting an existing alcove tub to a new shower since the tub was never used. The custom shower base and decorative tile are now visible through the glass shower door and help to visually elongate the small room. A Kohler tailored vanity provides as much storage as possible in a small space, along with a small wall niche and large medicine cabinet to supplement. “Wood” plank tile, specialty wall covering and the darker vanity and glass accents give the room a more masculine feel as was desired. Floor heating and 1 piece ceramic vanity top add a bit of luxury to this updated modern feeling space.
Designed by: Susan Klimala, CKD, CBD
Photography by: Michael Alan Kaskel
For more information on kitchen and bath design ideas go to: www.kitchenstudio-ge.com

 Labra Design Build
Custom mudroom lockers with a stained bench and drawers for shoes underneath. Designed and Built by: Labra Design Build
Example of a mid-sized classic slate floor mudroom design in Detroit with beige walls
Example of a mid-sized classic slate floor mudroom design in Detroit with beige walls
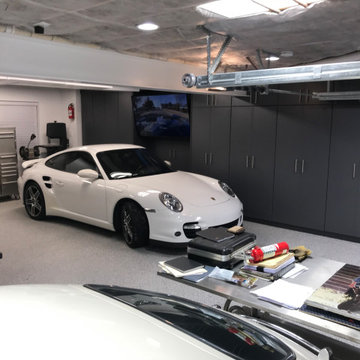
 Create Home Storage
custom cabinets built for mancave showcasing customers car collection.
Mid-sized minimalist look-out garage photo in Salt Lake City
Mid-sized minimalist look-out garage photo in Salt Lake City
Find the right local pro for your project

 Inspired Closets Central Florida
Tiffany Gingerich
Inspiration for a mid-sized eclectic attached two-car garage workshop remodel in Orlando
Inspiration for a mid-sized eclectic attached two-car garage workshop remodel in Orlando

 Everingham Design
Large transitional l-shaped medium tone wood floor and brown floor kitchen photo in Columbus with an undermount sink, recessed-panel cabinets, green cabinets, marble countertops, white backsplash, ceramic backsplash, stainless steel appliances, an island and white countertops

 CliqStudios Cabinets
CliqStudios cabinets featured in project by Simone Development, Southington, CT. https://www.facebook.com/SimoneDevelopmentLLC

 Sunday Home Interiors
This light and airy laundry room/mudroom beckons you with beautiful white capiz seashell pendant lights, custom floor to ceiling cabinetry with crown molding, raised washer and dryer with storage underneath, coat, backpack and shoe storage.

Sponsored
Plain City, OH

The Creative Kitchen Company
Columbus Area Kitchen Remodeling and Refacing Professional
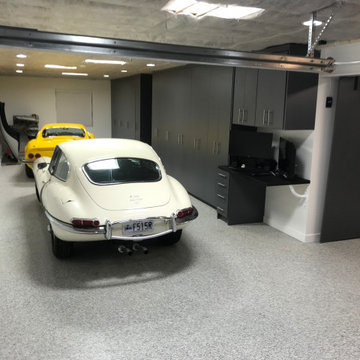 Create Home Storage
custom cabinets built for mancave showcasing customers car collection.
Garage - mid-sized modern look-out garage idea in Salt Lake City
Garage - mid-sized modern look-out garage idea in Salt Lake City

 Simmons Estate Homes
Example of a classic dark wood floor open concept kitchen design in Dallas with recessed-panel cabinets, white cabinets, white backsplash and stone slab backsplash

 Zone 4 Architects, LLC
Custom contemporary bunk bed design with storage drawers
Bedroom - large contemporary guest light wood floor and beige floor bedroom idea in Denver with beige walls and no fireplace
Bedroom - large contemporary guest light wood floor and beige floor bedroom idea in Denver with beige walls and no fireplace

 Locati Architects
Rustic Zen Residence by Locati Architects, Interior Design by Cashmere Interior, Photography by Audrey Hall
Example of a mountain style mudroom design with beige walls
Example of a mountain style mudroom design with beige walls

 Arciform
Open shelves with structural strapping add storage and display options. Custom divided lite window sash above the fridge and behind the shelving separate the pantry space from the display area, inspired by the feeling of small town grocery shop storefronts. Photos by Photo Art Portraits
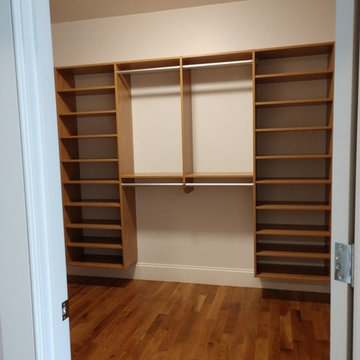



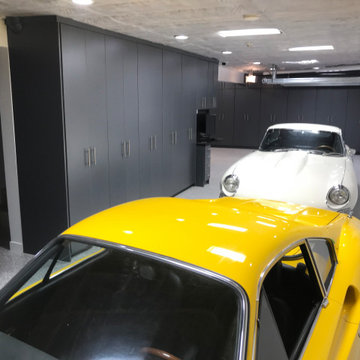 Create Home Storage
custom cabinets built for mancave showcasing customers car collection.
Mid-sized minimalist look-out garage photo in Salt Lake City
Mid-sized minimalist look-out garage photo in Salt Lake City


 User
Dan Cutrona, photographer
Inspiration for a coastal light wood floor and beige floor mudroom remodel in Boston with white walls
Inspiration for a coastal light wood floor and beige floor mudroom remodel in Boston with white walls

 Herrick Design Group
Inspiration for a 1950s light wood floor wet bar remodel in Minneapolis with an undermount sink, flat-panel cabinets, medium tone wood cabinets, white backsplash and white countertops

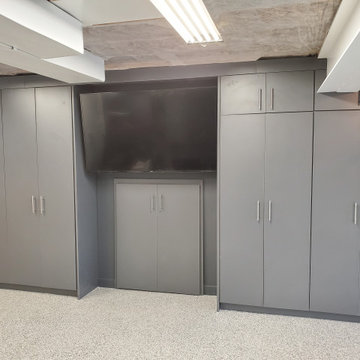 Create Home Storage
this is a custom built man cave for a basement to showcase customers cars.
Mid-sized minimalist look-out basement photo in Salt Lake City
Mid-sized minimalist look-out basement photo in Salt Lake City
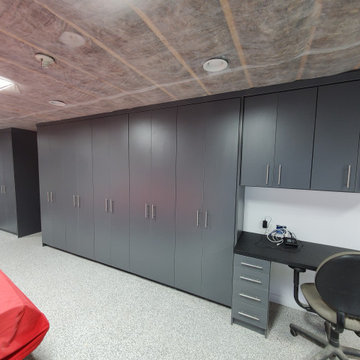 Create Home Storage
this is a custom built man cave for a basement to showcase customers cars.
Example of a mid-sized minimalist look-out basement design in Salt Lake City
Example of a mid-sized minimalist look-out basement design in Salt Lake City

 Tailored Living / Premier Garage of Naperville
This was more storage for the customer to store the kids toys and sport equipment! The customer wanted to leave room up top for coolers and buckets.
Example of a mid-sized trendy attached two-car garage workshop design in Chicago
Example of a mid-sized trendy attached two-car garage workshop design in Chicago
184