
Search results for "Garden structure" in Home Design Ideas

 Green Hammer
This LEED-H Platinum-certified custom luxury home in Oregon demonstrates an exceptional commitment to excellence. Designed by Green Hammer architect Jan Fillinger, the Fineline House was designed and built with unprecedented precision — from the interior finishes to the state-of-the-art lighting, ventilation, and built-in home energy-monitoring systems. It utilizes Passivhaus detailing and 100% of the lumber used for the structure and framing of the project was Forest Stewardship Council® (FSC)-certified.

 Mariani Landscape
Linda Oyama Bryan
Huge traditional beige three-story brick house exterior idea in Chicago with a tile roof
Huge traditional beige three-story brick house exterior idea in Chicago with a tile roof

Find the right local pro for your project

 Teracottage-Limited Edition Artisan Sheds & Such
Interior of the Teracottage "Fancy That" Potting Shed. This unit comes with a fully finished interior of reclaimed barn wood. Since the structure has an English theme, I set the pattern of the wall boards in the same way as a skilled stone mason would build a proper English stacked stone wall. Each reclaimed board needed to be cut and planed specifically for it's location on this wall. Teracottage Photo by DJS Photography



 Todd Haiman Landscape Design
© Todd Haiman Landscape Design
Inspiration for a mid-sized contemporary backyard concrete paver landscaping in New York.
Inspiration for a mid-sized contemporary backyard concrete paver landscaping in New York.


Sponsored
Columbus, OH

Structural Remodeling
Franklin County's Heavy Timber Specialists | Best of Houzz 2020!
 Revolution Landscape

Greenhouse with raised veggie garden bed constructed with sustainably harvested Western Juniper. Apple trees and other fruit trees can be seen in the background along the hillside.



 Arbordale Landscaping Ltd
Stepping stones in a minimal gravel paved area lead past two lounge chairs to the intimate dining area. The herringbone-patterned limestone patio dissipates into a lush planting bed filled with loose swaths of shade-loving perennials and seasonal bulbs. Beech hedging, and formal clipped evergreens, surround the space and provide privacy, structure and winter interest to the garden. On axis to the main interior living space of the home, the fountain, is the focal point of the garden. A limestone water wall featuring an engraved pattern of fallen Honey Locust leaves nods to the centrally located mature Honey Locust tree that anchors the garden. Water, flowing down the wall, falls a short distance into a pool with a submerged limestone panel. The light noise of the falling water helps soften the sounds of the bustling downtown neighbourhood, creating a tranquil back drop for living and entertaining.

 Terra Design
A series of three obelisks give structure to lush plantings of daylilies, clematis, dahlias, roses and hardy geranium.
Photo by David E. Perry
Photo of a large traditional backyard brick formal garden in Seattle.
Photo of a large traditional backyard brick formal garden in Seattle.
 Homefield - The Outdoor Living Store
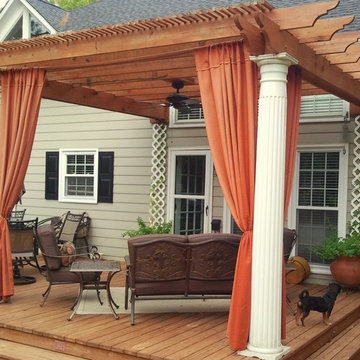

Inspiration for a mid-sized rustic backyard patio kitchen remodel in Austin with a gazebo




Sponsored
Columbus, OH
Free consultation for landscape design!

Peabody Landscape Group
Columbus' Reliable Landscape Design & Contracting

 Flavin Architects
Set in the garden beside a traditional Dutch Colonial home in Wellesley, Flavin conceived this boldly modern retreat, built of steel, wood and concrete. The building is designed to engage the client’s passions for gardening, entertaining and restoring vintage Vespa scooters. The Vespa repair shop and garage are on the first floor. The second floor houses a home office and veranda. On top is a roof deck with space for lounging and outdoor dining, surrounded by a vegetable garden in raised planters. The structural steel frame of the building is left exposed; and the side facing the public side is draped with a mahogany screen that creates privacy in the building and diffuses the dappled light filtered through the trees. Photo by: Peter Vanderwarker Photography


13