
Search results for "Garden structure" in Home Design Ideas

 Homestead Structures
This pretty custom garden shed is perfect to use as a potting shed or to store your gardening supplies. Maybe a potting bench inside.
Arts and crafts detached garden shed photo in Other
Arts and crafts detached garden shed photo in Other

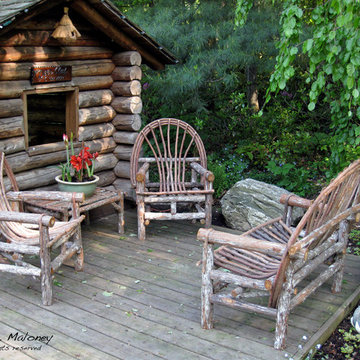
 Brett Maloney Landscapes, LLC
Rustic seating area in the Children's Garden at Soul Safari™. Make sure to include "adult" seating when you design your children's garden. Kids of all ages (and adults) will truly enjoy a fun, well designed creative play garden. Photo by Landscape Artist: Brett D. Maloney.
Find the right local pro for your project
 Dear Garden Associates, Inc.
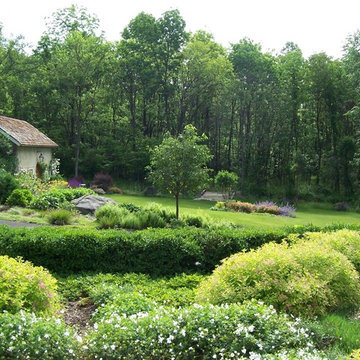
A view across the driveway and lawns to the guest cottage.
Inspiration for a farmhouse landscaping in Philadelphia.
Inspiration for a farmhouse landscaping in Philadelphia.

 Amy Martin Landscape Design

Design ideas for a transitional partial sun landscaping in Boston with a pergola.
 Family Tree & Garden
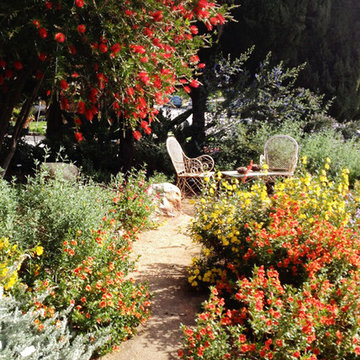
Photo of a mid-sized mediterranean partial sun backyard gravel landscaping in Santa Barbara.
 Brett Maloney Landscapes, LLC
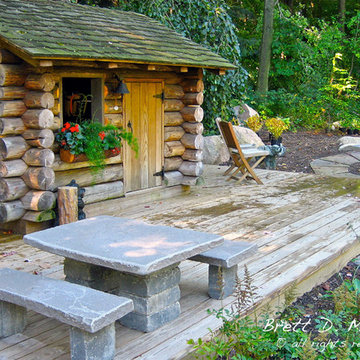
Log Cabin with window box, deck and stone table in the Children's Garden at Soul Safari™. Note the garden bench placed under the window to encourage creative, adventuresome play (climbing thru the window) while keeping it safe. Photo by Landscape Artist: Brett D. Maloney.

Sponsored
Columbus, OH

Structural Remodeling
Franklin County's Heavy Timber Specialists | Best of Houzz 2020!
 Brett Maloney Landscapes, LLC
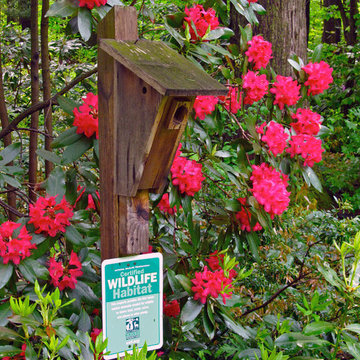
The gardens at Soul Safari™ are a certified wildlife habitat through The National Wildlife Federation. A well designed garden naturally attracts many forms of wildlife. Find out how to register your garden, go to Photo by Landscape Artist: Brett D. Maloney.

 Concetti
The original concept for this space came from the idea that this modern glass greenhouse would be built around an old wooden shed still standing beneath the trees. The "shed" turned Powder Room would of course be new construction, but clever materiality - white washed reclaimed vertical panelling - would make it appear as though it was a treasure from many years before.

 Bruns Architecture
Tricia Shay Photography
Large trendy courtyard concrete patio photo in Milwaukee with no cover
Large trendy courtyard concrete patio photo in Milwaukee with no cover
 Steve Masley Consulting and Design
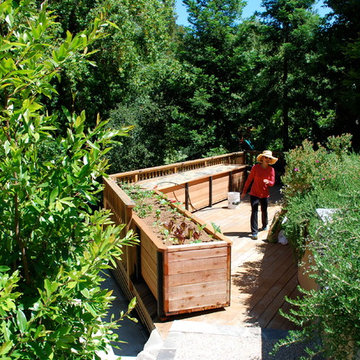
A week later, the second bed is filled, and organic soil amendments are layered over the surface.
Photo by Steve Masley
Example of a classic deck design in San Francisco
Example of a classic deck design in San Francisco
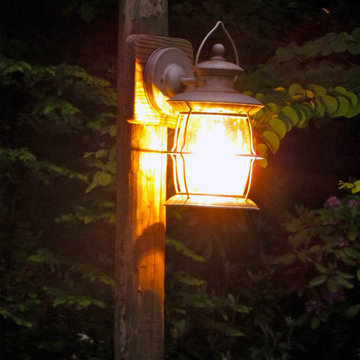 Brett Maloney Landscapes, LLC
Lighting in the Children's Garden at Soul Safari™. This was a relatively inexpensive lamp from a home store we mounted on a pressure treated grape post and wired. Photo by Landscape Artist: Brett D. Maloney.
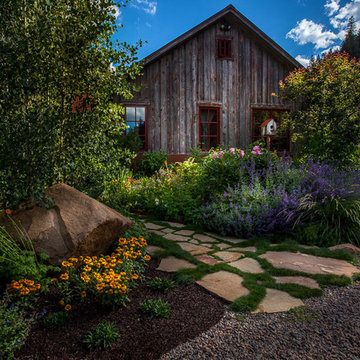
 Grassroots Landscape Design, LLC
www.lairphotography.com
Design ideas for a large traditional partial sun backyard stone formal garden in Denver for summer.
Design ideas for a large traditional partial sun backyard stone formal garden in Denver for summer.

Sponsored
Columbus, OH
Structural Remodeling
Franklin County's Heavy Timber Specialists | Best of Houzz 2020!



 Homestead Structures

This pretty custom garden shed is perfect to use as a potting shed or to store your gardening supplies. Maybe a potting bench inside.
Arts and crafts detached garden shed photo in Other
Arts and crafts detached garden shed photo in Other

 Harrell Design + Build
What our clients needed:
• Create a garden folly that doubles as a well-built shed for crafts and storage.
• Size the structure large enough for comfortable storage without dominating the garden.
• Discreetly locate the shed in the far corner of the rear yard while maintaining existing trees.
• Ensure that the structure is protected from the weather and carefully detailed to deter access of wildlife and rodents.
FUNCTION
• Construct the shed slab close to grade to permit easy access for bicycle storage, while building shed walls above grade to ensure against termites and dryrot.
• Install a French door and operable casement windows to admit plenty of daylight and provide views to the garden.
• Include rugged built-in work bench, shelves, bike racks and tool storage for a rustic well-organized and efficient space.
• Incorporate GFIC electrical service for safe access to power at this distant corner of the yard.
• Position energy-efficient interior lighting to ensure space can be used year-round.
• Switch control of exterior light from house and from shed for ease of command.
AESTHETICS
• Design and detail the shed to coordinate with the Arts and Crafts style house.
• Include an arbor for future flowering vines, further softening the shed’s garden presence.
• Simple and rustic interior surfaces ensure that the space is easy to clean.
• Create an aged and softly weathered appearance, and protect the exterior siding by finishing the cedar with a custom-colored semi-transparent stain.
INNOVATIVE MATERIALS AND CONSTRUCTION
• Factory-built components were pre-assembled to allow for a speedy assembly and for a shorter on-site construction schedule.
• Each component was easily transported through the yard without disturbing garden features.
• Decorative exterior trim frames the door and windows, while a simpler trim is used inside the unadorned shed.
OBSTACLE OVERCOME
• The structure is located in the corner of the yard to avoid disturbance of a curly willow tree.
• The low-profile structure is positioned close to property lines while staying beneath the allowable daylight plane for structures.
• To comply with daylight plane close to fence, the roof form combines hip and gable forms, with door located at gable end.
• The height of the modest interior is maximized, without exceeding the allowable building height.
CRAFTSMANSHIP
• The concrete slab was precisely formed and finished for ease of shed assembly before the factory-built components were delivered to site.
• Precision planning meant the pre-framed door fit exactly between raised concrete curb.

Sponsored
Columbus, OH
Structural Remodeling
Franklin County's Heavy Timber Specialists | Best of Houzz 2020!
 Homefield - The Outdoor Living Store

Inspiration for a large craftsman backyard stone patio kitchen remodel in Austin with a gazebo
 Homefield - The Outdoor Living Store
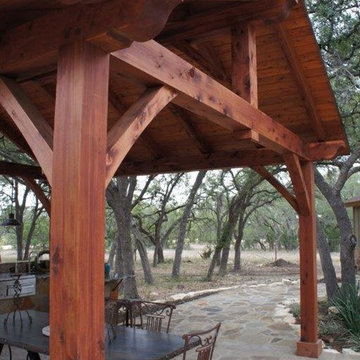
Example of a large arts and crafts backyard stone patio kitchen design in Austin with a gazebo
 Flavin Architects
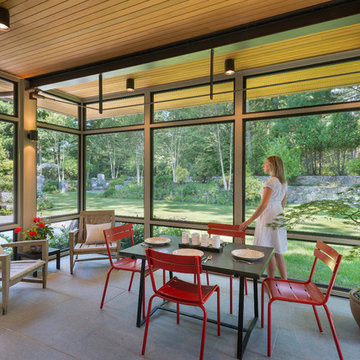
A modern screen porch beautifully links this Wellesley home to its Garden. Extending overhangs that are clad in red cedar emphasize the indoor – outdoor connection and keep direct sun out of the interior. The grey granite floor pavers extend seamlessly from the inside to the outside. A custom designed steel truss with stainless steel cable supports the roof. The insect screen is black nylon for maximum transparency.
Photo by: Nat Rea Photography
33