
Search results for "Garden structure" in Home Design Ideas
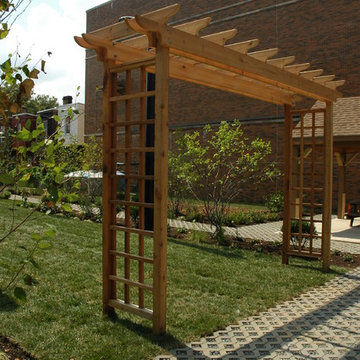

 Margie Grace - Grace Design Associates

The garden was designed to be enjoyed from ground level and from the balcony above --- with an eyeful of joyous color that suits the client's personality to a tee. Plantings include lots of roses from her "favorite roses" list, with perennials and a few annuals to knit it all together. It can be very challenging to make a collection of plants into a cohesive and delightful garden --- and the strong structure of this garden does just that!
 The Ardent Gardener Landscape Design

Lovely circle of stone makes for a beautiful herb garden in this rural neighborhood. The texture and structure make for year round interest, and local blond sandstone used extensively in the garden, ties it all together.
Find the right local pro for your project
 CHD Interiors
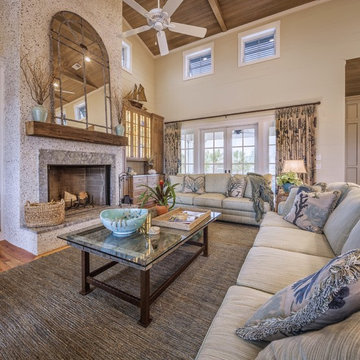

Example of a beach style open concept medium tone wood floor living room design in Charlotte with beige walls and a standard fireplace

 Architectural Collaborative
Lori Newcomer

Guesthouse - mid-sized coastal detached guesthouse idea in Atlanta
Guesthouse - mid-sized coastal detached guesthouse idea in Atlanta


Sponsored
Columbus, OH

Structural Remodeling
Franklin County's Heavy Timber Specialists | Best of Houzz 2020!
 Dig Your Garden Landscape Design
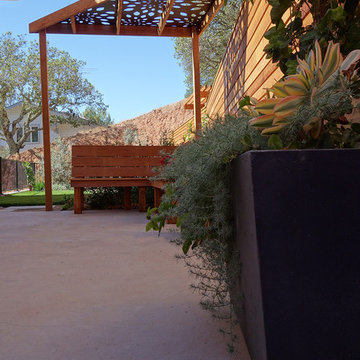
Napa, CA residence, adjacent to a steep rock hillside. My design solutions included a contemporary redwood horizontal fence to help screen the view of the hillside along with arbors for vines that help to break up the long narrow space. I designed a triangular-shaped pergola with decorative panels from "Parasoleil" that serves as an artful focal point while providing interesting shade patterns that casts its delightful shadow along fence and patio and bench below, changing its position as the sun moves throughout the day. The landscape design includes angular planting beds, concrete pavers surrounded by gravel and a small lower-water lawn for the family to enjoy. The photos show the just planted low-water plants, vines and olive trees and again after a couple of months. Drawings, Design and Photos © Eileen Kelly, Dig Your Garden Landscape Design

 Santa Barbara Home Design
Design Consultant Jeff Doubét is the author of Creating Spanish Style Homes: Before & After – Techniques – Designs – Insights. The 240 page “Design Consultation in a Book” is now available. Please visit SantaBarbaraHomeDesigner.com for more info.
Jeff Doubét specializes in Santa Barbara style home and landscape designs. To learn more info about the variety of custom design services I offer, please visit SantaBarbaraHomeDesigner.com
Jeff Doubét is the Founder of Santa Barbara Home Design - a design studio based in Santa Barbara, California USA.
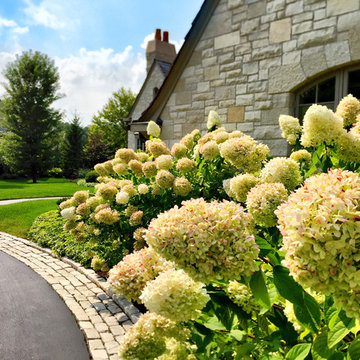
 Arrow. Land + Structures
Beautiful landscape Leading around the side of the garage and towards the front door. Arrow. Land + Structures. Lake Forest Landscape Architects and Builders

 Maria Hickey & Associates Landscapes
Screens an outdoor shower and creates a tropical paradise.
The conservation Commission would not allow the client to have a physical structure to enclose the shower so we screened with shrubs, perennials,a and a few annuals.
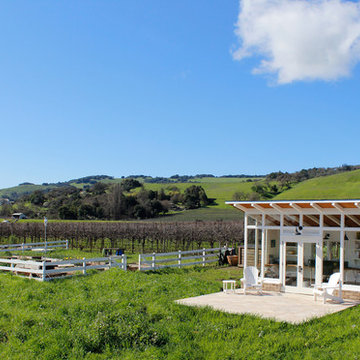


 Jamaica Cottage Shop Inc
 A beautiful playhouse
with an overall height of ten feet. It can be converted to a very attractive storage shed when the kids out grow it.
Reminiscent of old Victorian houses, the steep rooflines and graceful dormer add a fresh style to boring backyard sheds. The two 2x2 opening windows fill the 96 square feet with lots of light making this quaint little cottage irresistible for the kid inside us all. The single door in the dormer is complemented with large double doors on the gable end allowing bulky items to fit in the shelter.

Sponsored
Columbus, OH
Structural Remodeling
Franklin County's Heavy Timber Specialists | Best of Houzz 2020!

 Arbordale Landscaping Ltd
Stepping stones in a minimal gravel paved area lead past two lounge chairs to the intimate dining area. The herringbone-patterned limestone patio dissipates into a lush planting bed filled with loose swaths of shade-loving perennials and seasonal bulbs. Beech hedging, and formal clipped evergreens, surround the space and provide privacy, structure and winter interest to the garden. On axis to the main interior living space of the home, the fountain, is the focal point of the garden. A limestone water wall featuring an engraved pattern of fallen Honey Locust leaves nods to the centrally located mature Honey Locust tree that anchors the garden. Water, flowing down the wall, falls a short distance into a pool with a submerged limestone panel. The light noise of the falling water helps soften the sounds of the bustling downtown neighbourhood, creating a tranquil back drop for living and entertaining.

 Andrew Heiser
Small beach style backyard concrete patio container garden photo in Los Angeles with a roof extension


 Beer Architectural Group
Photo of a huge victorian full sun courtyard brick landscaping in New York for spring.

Sponsored
Columbus, OH
Free consultation for landscape design!

Peabody Landscape Group
Franklin County's Reliable Landscape Design & Contracting
 Baystate Outdoor Personia
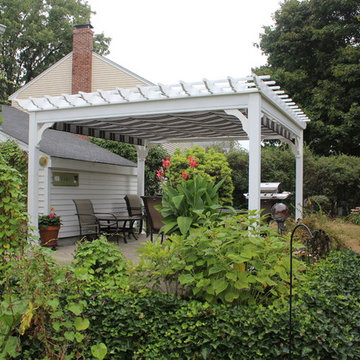
14x14 Custom Vinyl Pergola with retractable Sunbrella Canopy built in Braintree MA
Example of a mid-sized classic backyard stone patio container garden design in Boston with a pergola
Example of a mid-sized classic backyard stone patio container garden design in Boston with a pergola
 Baystate Outdoor Personia
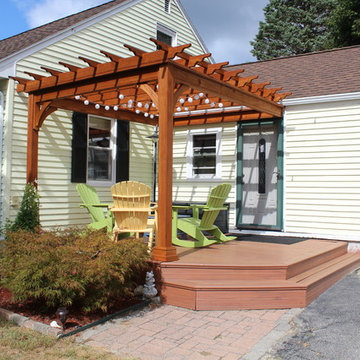
10x12 Custom Pergola attached to house, Cumberland RI
Example of a mid-sized classic backyard stone patio container garden design in Boston with a pergola
Example of a mid-sized classic backyard stone patio container garden design in Boston with a pergola
 Drager Architecture
Photography: Drager Architecture
Construction: Ted Clifton, Clifton View Homes

Example of a mid-sized urban gray two-story mixed siding exterior home design in Seattle with a clipped gable roof
Example of a mid-sized urban gray two-story mixed siding exterior home design in Seattle with a clipped gable roof
71