
Search results for "Garden structure" in Home Design Ideas
 Built Environment

This project was to increase the elegance and define the entry to this wonderful home.
This is an example of a farmhouse privacy and partial sun front yard concrete paver formal garden in Sacramento for spring.
This is an example of a farmhouse privacy and partial sun front yard concrete paver formal garden in Sacramento for spring.
 Refined Structures, LLC
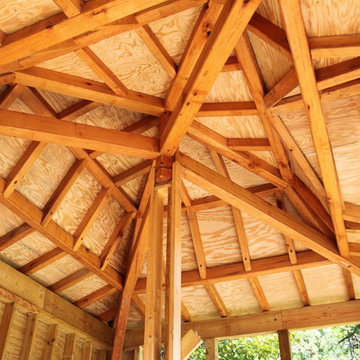
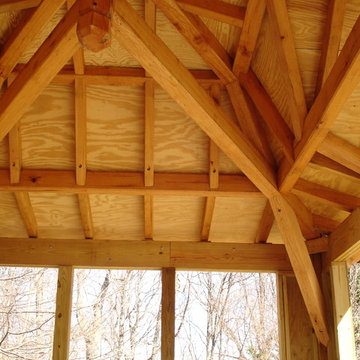
The center post is shown supported with a temporary column in this photo. After the frame was complete is was removed.
Inspiration for a rustic living room remodel in DC Metro
Inspiration for a rustic living room remodel in DC Metro
 Neave Group Outdoor Solutions
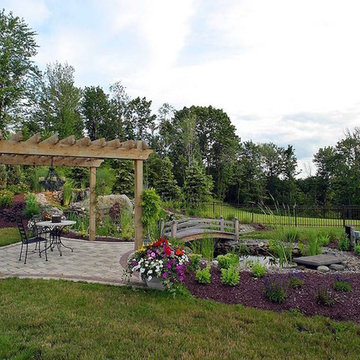
A winding walk down the garden path, a step over a little bridge, and a shady spot to relax. This pergola is a perfect destination in a large, beautifully landscaped backyard!
Find the right local pro for your project
 Built Environment

This project was to increase the elegance and define the entry to this wonderful home.
This is an example of a farmhouse privacy and partial sun front yard concrete paver formal garden in Sacramento for spring.
This is an example of a farmhouse privacy and partial sun front yard concrete paver formal garden in Sacramento for spring.
 Refined Structures, LLC
The posted sides and front are open to the natural setting. The largest timbers measure 6"x8".
Mountain style living room photo in DC Metro
Mountain style living room photo in DC Metro
 Built Environment

This project was to increase the elegance and define the entry to this wonderful home.
This is an example of a farmhouse privacy and partial sun front yard concrete paver formal garden in Sacramento for spring.
This is an example of a farmhouse privacy and partial sun front yard concrete paver formal garden in Sacramento for spring.
 Built Environment
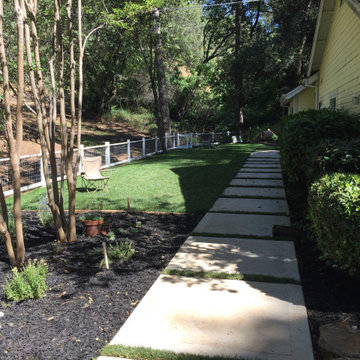
This project was to increase the elegance and define the entry to this wonderful home.
Design ideas for a farmhouse privacy and partial sun front yard concrete paver formal garden in Sacramento for spring.
Design ideas for a farmhouse privacy and partial sun front yard concrete paver formal garden in Sacramento for spring.


 Refined Structures, LLC
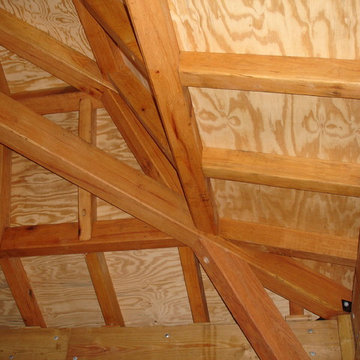
A linseed oil finish brings out the warmth of the natural red oak timbers.
Example of a mountain style living room design in DC Metro
Example of a mountain style living room design in DC Metro

 Caledon Build
BONE Structure®
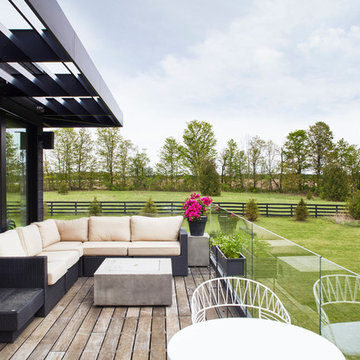
Inspiration for a contemporary deck container garden remodel in Toronto with a pergola
Inspiration for a contemporary deck container garden remodel in Toronto with a pergola
 Mariane Wheatley-Miller

New plants with a wider bed to allow for layering of plants in sizes, colors, and the plant texture.
Photo of a small craftsman partial sun front yard landscaping in New York for summer.
Photo of a small craftsman partial sun front yard landscaping in New York for summer.

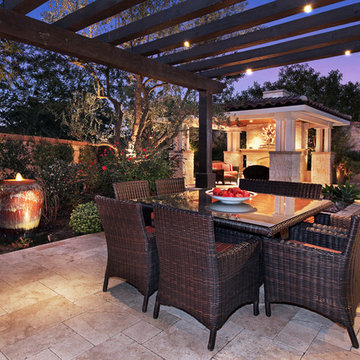
 Altera Landscape
Photography: Jeri Koegel / Design: Elaine Iverson - Iverson Designs
Mid-sized tuscan backyard stone patio photo in Orange County with a fire pit and a gazebo
Mid-sized tuscan backyard stone patio photo in Orange County with a fire pit and a gazebo

Sponsored
Columbus, OH
Free consultation for landscape design!

Peabody Landscape Group
Franklin County's Reliable Landscape Design & Contracting
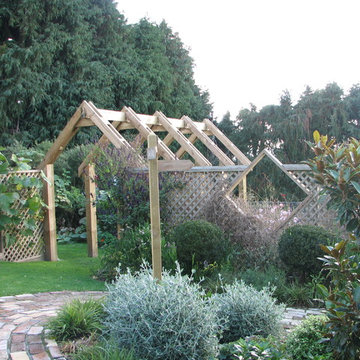


 Carolina Timberworks
Watch a 3-1/2 minute video about this tree house at www.carolinatimberworks.com/videos
Search for “problems with tree houses” and Google will serve up 37,100,000 results: it’s impossible not to harm the trees, trees grow over time, trees die, there aren’t the right trees where you’d really like to have a tree house… Our take on the tree house solves these problems. Carolina Timberworks’ two and a half story Tree House Timber Frame Tower is an engineered and architecturally designed kit that doesn’t rely on trees for support. This allows you to site your tree house on the best spot on your property instead of being limited to where the right trees are. No trees? No problem. Ever wanted to spend an afternoon hanging out in a fire tower gazing out over the forest and valleys? Got an amazing view if only you were 25’ higher? Brilliant, right?

 Flavin Architects
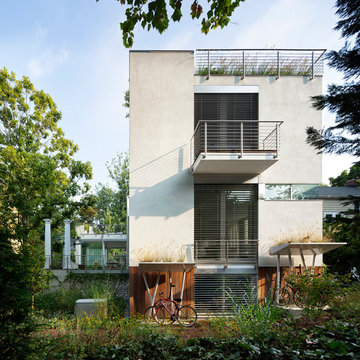
Set in the garden beside a traditional Dutch Colonial home in Wellesley, Flavin conceived this boldly modern retreat, built of steel, wood and concrete. The building is designed to engage the client’s passions for gardening, entertaining and restoring vintage Vespa scooters. The Vespa repair shop and garage are on the first floor. The second floor houses a home office and veranda. On top is a roof deck with space for lounging and outdoor dining, surrounded by a vegetable garden in raised planters. The structural steel frame of the building is left exposed; and the side facing the public side is draped with a mahogany screen that creates privacy in the building and diffuses the dappled light filtered through the trees. Photo by: Peter Vanderwarker Photography

Sponsored
Columbus, OH

Structural Remodeling
Franklin County's Heavy Timber Specialists | Best of Houzz 2020!
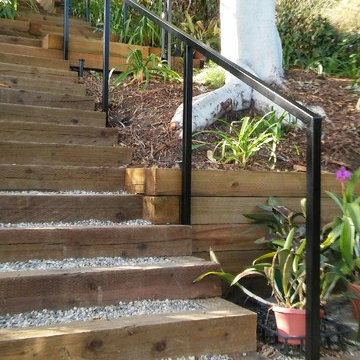
 Sion Structural and Ornamental
1.5 inch by 1.5 inch steel square tube, Paint Black Semi-Gloss
Photo of a mid-sized contemporary drought-tolerant and partial sun backyard gravel garden path in Los Angeles.
Photo of a mid-sized contemporary drought-tolerant and partial sun backyard gravel garden path in Los Angeles.
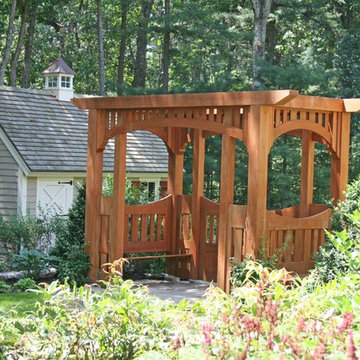
 Garden Mates LLC
Custom Arbor Dartmouth Woodworkers, design by Garden Mates LLC
Garden Mates LLC
Inspiration for a farmhouse shade side yard stone garden path in Other for summer.
Inspiration for a farmhouse shade side yard stone garden path in Other for summer.
69