
Search results for "Garden structure" in Home Design Ideas

 Dean Bjorkstrand, Inc.
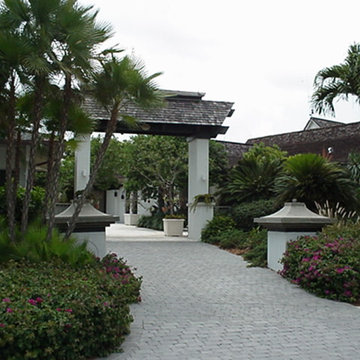
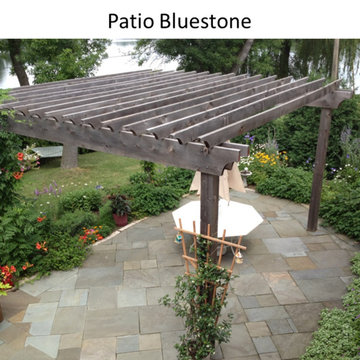
Photo of a mid-sized traditional full sun backyard stone garden path in Minneapolis.

Find the right local pro for your project



 MAK Design + Build Inc.
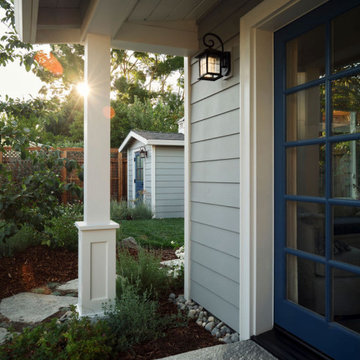
Sunlit view of a traditional Cape Cod–inspired ADU entry with a matching garden shed across the lawn, designed to create architectural cohesion while expanding livable backyard space with charm and purpose.
 Elise Landscapes & Nursery, LLC
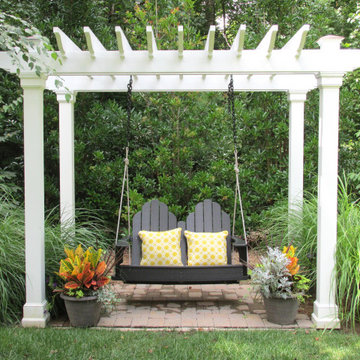
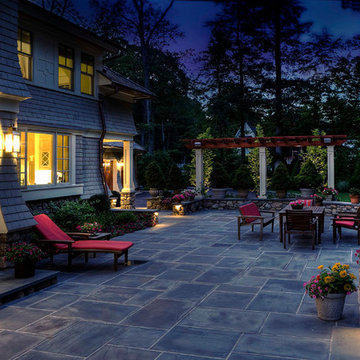
Elise is a nationally recognized landscape design company. We offer our clients a diverse range of customized services including landscape design, installation, horticultural maintenance and unique specimen plantings, garden structures and outdoor furnishings.
 Dean Bjorkstrand, Inc.
Design ideas for a mid-sized traditional full sun backyard stone garden path in Minneapolis.


Sponsored
Columbus, OH
Free consultation for landscape design!

Peabody Landscape Group
Columbus' Reliable Landscape Design & Contracting




Sponsored
Columbus, OH
Free consultation for landscape design!
Peabody Landscape Group
Columbus' Reliable Landscape Design & Contracting
 House Scape Design Consulting, LLC
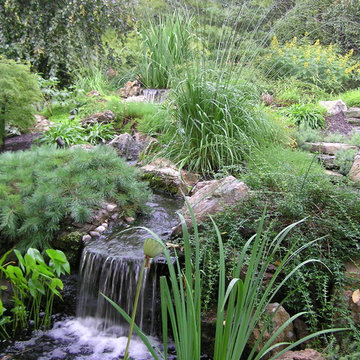
Joanne Kostecky Petito The was a back yard with an old concrete pool. The owners decided to make a major change and remove the pool and create this place to be and relax.

 Flavin Architects
New Additions to Hoover + Hill
This project is a continuation of the renovation and updating work Flavin Architects had previously completed at the 1958 Wales house, designed by architect Henry Hoover and Walter Hill. Our clients, a young family, desired more space for guests, a home office, a yoga studio, and covered car parking. The challenge was to respect the architects’ original vision and not to interfere with the perfect cruciform plan of the house. To accomplish these goals, we converted the existing garage/workshop structure into a guest house and then designed a new, separate carport/storage building.
The new carport building shares the low-slope gable of the original Hoover structure. The post and beam structure characteristic of Hoover’s design is updated through the use of galvanized steel posts and I beams. The galvanized beams cantilever to support a sheltered walkway leading from the parking to a guest house terrace defined in relationship to the three structures surrounding it. The terrace is paved in slate with a central rain garden. Wood lattice clads the carport, providing good ventilation and letting the building glow like a lantern at night. Our guest house renovation celebrates the unique structural timber ceiling of the original garage. We replaced opaque plywood trusses with a slender cable truss structurally engineered by Webb Structural Services. This cable truss allows for a view of the timber ceiling. A wall of glass facing the courtyard replaced the original garage door. A murphy bed in the rear room enables quick conversion from guest quarters to weight room.
78