
Search results for "Garden structure" in Home Design Ideas
 Teracottage-Limited Edition Artisan Sheds & Such
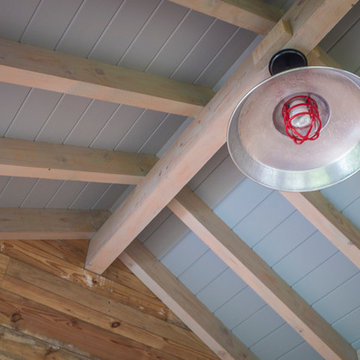
Interior view of the ceiling in the Teracottage "Fancy That" potting shed. Douglas fir timber frame with tongue and "V" groove board ceiling. Reproduction barn light is part of the finish on this well appointed structure. www.teracottage.com photo by DJS Photography
 Somrak Concept and Structure, Inc.
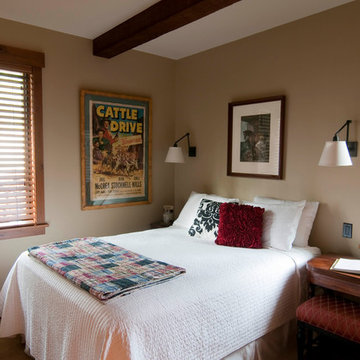
The guest bedroom provides privacy for guests. A large ceiling beam supports the cantilevered deck off of the master bedroom above.
Trent Bona Photography

Find the right local pro for your project
 Ki Arts

The bathhouse is constructed in "kirizuma" or ridge roof style and has upturned eaves. While traditional Japanese buildings usually have a cedar shingle or tile roof, a composite shingle roof was chosen for this structure to keep down the cost. The structure is framed with Alaskan yellow cedar and douglas fir. It is enclosed by glass and shoji sliding doors and surrounded by a veranda (engawa) constructed of yellow cedar.

 Flavin Architects
New Additions to Hoover + Hill
This project is a continuation of the renovation and updating work Flavin Architects had previously completed at the 1958 Wales house, designed by architect Henry Hoover and Walter Hill. Our clients, a young family, desired more space for guests, a home office, a yoga studio, and covered car parking. The challenge was to respect the architects’ original vision and not to interfere with the perfect cruciform plan of the house. To accomplish these goals, we converted the existing garage/workshop structure into a guest house and then designed a new, separate carport/storage building.
The new carport building shares the low-slope gable of the original Hoover structure. The post and beam structure characteristic of Hoover’s design is updated through the use of galvanized steel posts and I beams. The galvanized beams cantilever to support a sheltered walkway leading from the parking to a guest house terrace defined in relationship to the three structures surrounding it. The terrace is paved in slate with a central rain garden. Wood lattice clads the carport, providing good ventilation and letting the building glow like a lantern at night. Our guest house renovation celebrates the unique structural timber ceiling of the original garage. We replaced opaque plywood trusses with a slender cable truss structurally engineered by Webb Structural Services. This cable truss allows for a view of the timber ceiling. A wall of glass facing the courtyard replaced the original garage door. A murphy bed in the rear room enables quick conversion from guest quarters to weight room.
 Altera Landscape
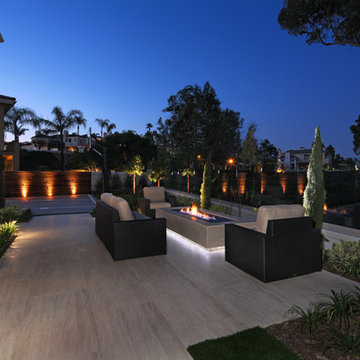
Custom raised fire pit with custom toe kick and LED under lighting. Fire glass installed throughout fire box. Natural limestone paving throughout and fire pit veneer.
Design: AMS Landscape Design Studios, Inc. / Photography: Jeri Koegel


Sponsored
Columbus, OH
Free consultation for landscape design!

Peabody Landscape Group
Columbus' Reliable Landscape Design & Contracting
 Secret Gardens
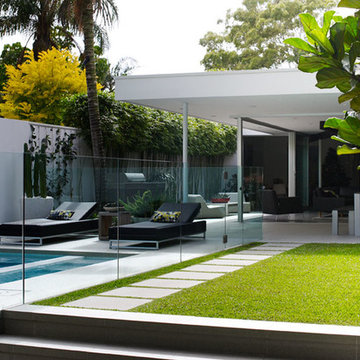
A stone’s throw from Coogee Beach and nestled into the end of a private cul-de-sac, this secluded Sydney beachside garden balances beautifully the horticultural and the structural. With a seamless connection between the interior and exterior, this house is actually all about the garden. And so it should be as it is the home of the owners of Secret Gardens.
 Marc Mason Landscape Services
Marc Mason Landscape services

This is an example of a mid-sized contemporary full sun front yard stone garden path in Orange County for summer.
This is an example of a mid-sized contemporary full sun front yard stone garden path in Orange County for summer.
 Gravel To Gold, Inc.

The design embraces classical symmetry while allowing for naturalistic plant expression, striking a balance between formality and softness. Carefully chosen materials—aged red brick, patinated iron, and reclaimed stone pavers—lend an established feel, making the garden seem as though it has always belonged here. It’s a space for reflection, for morning coffee, or an intimate evening conversation—the kind of outdoor room that becomes a ritual.
 Gravel To Gold, Inc.
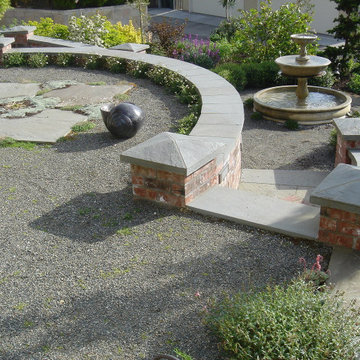
The design embraces classical symmetry while allowing for naturalistic plant expression, striking a balance between formality and softness. Carefully chosen materials—aged red brick, patinated iron, and reclaimed stone pavers—lend an established feel, making the garden seem as though it has always belonged here. It’s a space for reflection, for morning coffee, or an intimate evening conversation—the kind of outdoor room that becomes a ritual.
 Gravel To Gold, Inc.
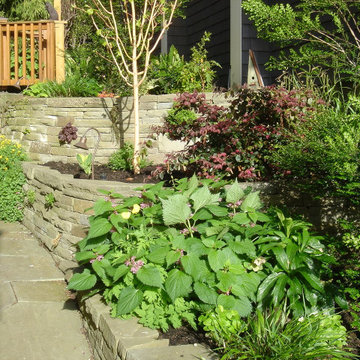
The design embraces classical symmetry while allowing for naturalistic plant expression, striking a balance between formality and softness. Carefully chosen materials—aged red brick, patinated iron, and reclaimed stone pavers—lend an established feel, making the garden seem as though it has always belonged here. It’s a space for reflection, for morning coffee, or an intimate evening conversation—the kind of outdoor room that becomes a ritual.
 Gravel To Gold, Inc.
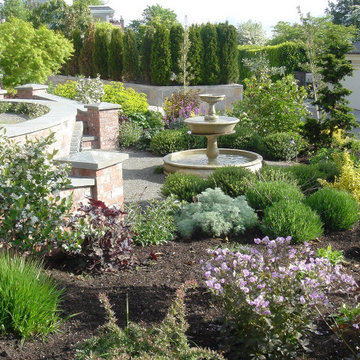
The design embraces classical symmetry while allowing for naturalistic plant expression, striking a balance between formality and softness. Carefully chosen materials—aged red brick, patinated iron, and reclaimed stone pavers—lend an established feel, making the garden seem as though it has always belonged here. It’s a space for reflection, for morning coffee, or an intimate evening conversation—the kind of outdoor room that becomes a ritual.

Sponsored
Columbus, OH

Hope Restoration & General Contracting
Columbus Design-Build, Kitchen & Bath Remodeling, Historic Renovations
 Gravel To Gold, Inc.

The design embraces classical symmetry while allowing for naturalistic plant expression, striking a balance between formality and softness. Carefully chosen materials—aged red brick, patinated iron, and reclaimed stone pavers—lend an established feel, making the garden seem as though it has always belonged here. It’s a space for reflection, for morning coffee, or an intimate evening conversation—the kind of outdoor room that becomes a ritual.
 Gravel To Gold, Inc.

The design embraces classical symmetry while allowing for naturalistic plant expression, striking a balance between formality and softness. Carefully chosen materials—aged red brick, patinated iron, and reclaimed stone pavers—lend an established feel, making the garden seem as though it has always belonged here. It’s a space for reflection, for morning coffee, or an intimate evening conversation—the kind of outdoor room that becomes a ritual.
 Gravel To Gold, Inc.

The design embraces classical symmetry while allowing for naturalistic plant expression, striking a balance between formality and softness. Carefully chosen materials—aged red brick, patinated iron, and reclaimed stone pavers—lend an established feel, making the garden seem as though it has always belonged here. It’s a space for reflection, for morning coffee, or an intimate evening conversation—the kind of outdoor room that becomes a ritual.
 Gravel To Gold, Inc.
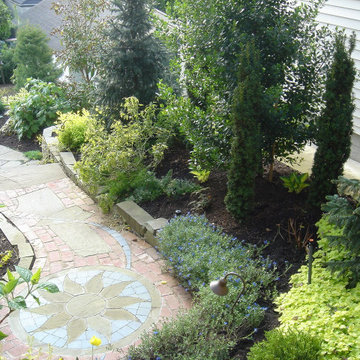
The design embraces classical symmetry while allowing for naturalistic plant expression, striking a balance between formality and softness. Carefully chosen materials—aged red brick, patinated iron, and reclaimed stone pavers—lend an established feel, making the garden seem as though it has always belonged here. It’s a space for reflection, for morning coffee, or an intimate evening conversation—the kind of outdoor room that becomes a ritual.


 Gravel To Gold, Inc.
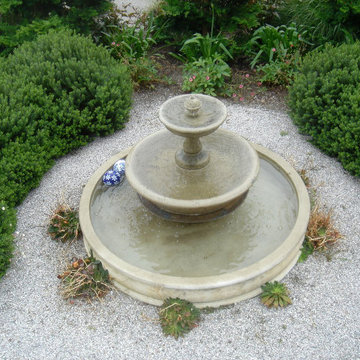
The design embraces classical symmetry while allowing for naturalistic plant expression, striking a balance between formality and softness. Carefully chosen materials—aged red brick, patinated iron, and reclaimed stone pavers—lend an established feel, making the garden seem as though it has always belonged here. It’s a space for reflection, for morning coffee, or an intimate evening conversation—the kind of outdoor room that becomes a ritual.
 Seattle Urban Farm Company

This potager garden is tucked into a private, sunny courtyard. Built-in trellises lining the east side of the garden help to create the outdoor room in which the garden sits and provide a permanent structure for vining crops such as peas, tomatoes and cucumber. The custom wood-framed raised beds are stained to match the exterior trim of the house seamlessly tying the garden into the fabric of the site.
Hilary Dahl

 Aleck Wilson Architects
Matthew Millman
Inspiration for a mid-sized modern full sun front yard garden path in San Francisco.
Inspiration for a mid-sized modern full sun front yard garden path in San Francisco.
76