
Search results for "Garden structure" in Home Design Ideas
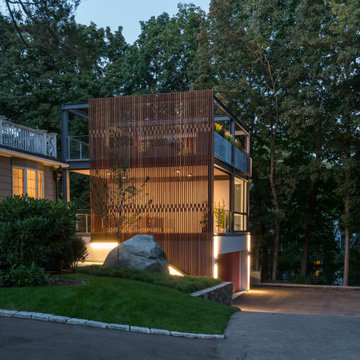
 Flavin Architects

Set in the garden beside a traditional Dutch Colonial home in Wellesley, Flavin conceived this boldly modern retreat, built of steel, wood and concrete. The building is designed to engage the client’s passions for gardening, entertaining and restoring vintage Vespa scooters. The Vespa repair shop and garage are on the first floor. The second floor houses a home office and veranda. On top is a roof deck with space for lounging and outdoor dining, surrounded by a vegetable garden in raised planters. The structural steel frame of the building is left exposed; and the side facing the public side is draped with a mahogany screen that creates privacy in the building and diffuses the dappled light filtered through the trees. Photo by: Peter Vanderwarker Photography
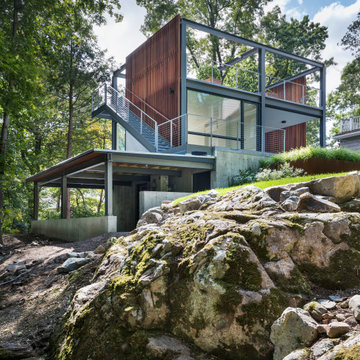 Flavin Architects
Set in the garden beside a traditional Dutch Colonial home in Wellesley, Flavin conceived this boldly modern retreat, built of steel, wood and concrete. The building is designed to engage the client’s passions for gardening, entertaining and restoring vintage Vespa scooters. The Vespa repair shop and garage are on the first floor. The second floor houses a home office and veranda. On top is a roof deck with space for lounging and outdoor dining, surrounded by a vegetable garden in raised planters. The structural steel frame of the building is left exposed; and the side facing the public side is draped with a mahogany screen that creates privacy in the building and diffuses the dappled light filtered through the trees. Photo by: Nat Rea Photography
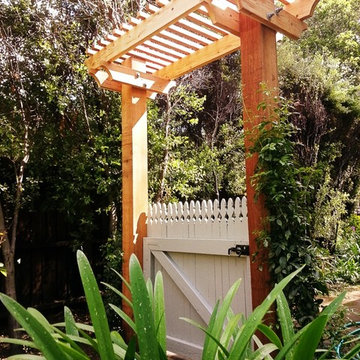
 The Home Doctors Inc
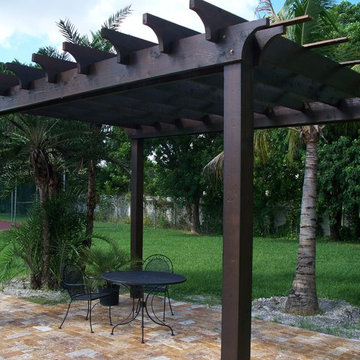
This small arbor creates a nice division between 2 segments of the yard behind a nice San Anselmo, Ca home.
The Home Doctors
This is an example of a small craftsman partial sun backyard stone landscaping in San Francisco for spring.
This is an example of a small craftsman partial sun backyard stone landscaping in San Francisco for spring.
Find the right local pro for your project

 HAVEN design+building llc
Owners of this country ranch home wanted to add a three bay carriage barn for vehicles and garden equipment. The challenge here was to provide a covered walkway between the structures that didn't cut off the view to the beautiful country garden meadow in back of the home. The solution we created was to separate the two structures, and frame the view with an open breezeway.
HAVEN design+building llc

 Kim Rooney Design
This is an example of a mid-sized modern rock and full sun backyard stone formal garden in Seattle.

 Charles Hilton Architects
Alice Washburn Award 2013 - Winner - Accessory Building
Charles Hilton Architects
Photography: Woodruff Brown
French country two-story stone exterior home photo in New York with a clipped gable roof
French country two-story stone exterior home photo in New York with a clipped gable roof
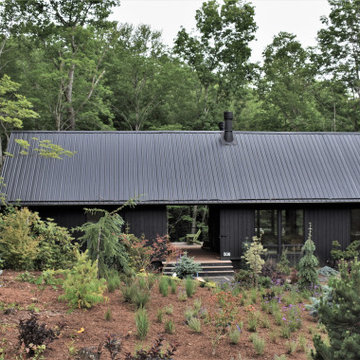
 DIGSdesign
mountain road view. dogtrot design. black on black.
Minimalist home design photo in Charlotte
Minimalist home design photo in Charlotte


 Flavin Architects
Set in the garden beside a traditional Dutch Colonial home in Wellesley, Flavin conceived this boldly modern retreat, built of steel, wood and concrete. The building is designed to engage the client’s passions for gardening, entertaining and restoring vintage Vespa scooters. The Vespa repair shop and garage are on the first floor. The second floor houses a home office and veranda. On top is a roof deck with space for lounging and outdoor dining, surrounded by a vegetable garden in raised planters. The structural steel frame of the building is left exposed; and the side facing the public side is draped with a mahogany screen that creates privacy in the building and diffuses the dappled light filtered through the trees. Photo by: Peter Vanderwarker Photography
 Flavin Architects
Set in the garden beside a traditional Dutch Colonial home in Wellesley, Flavin conceived this boldly modern retreat, built of steel, wood and concrete. The building is designed to engage the client’s passions for gardening, entertaining and restoring vintage Vespa scooters. The Vespa repair shop and garage are on the first floor. The second floor houses a home office and veranda. On top is a roof deck with space for lounging and outdoor dining, surrounded by a vegetable garden in raised planters. The structural steel frame of the building is left exposed; and the side facing the public side is draped with a mahogany screen that creates privacy in the building and diffuses the dappled light filtered through the trees. Photo by: Peter Vanderwarker Photography
 Tri County Landscape
Pergola
Gold Travertine
Patio - large mediterranean backyard stone patio idea in Tampa with a pergola
Patio - large mediterranean backyard stone patio idea in Tampa with a pergola
 Little Miracles Designs

In a suburb less than 3 miles from Manhattan an old house underwent a major facelift. I had a good fortune of being invited to participate on the garden design and installation.
In the front a simple corten steel frame lifts an arrangement of Carex Pensilvanica, that will mature into a lawn that will not need mowing. Playful clusters of Boxwoods add structure and winter interest.
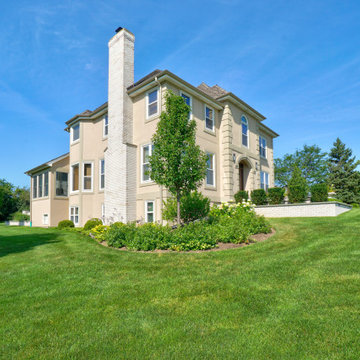
 Arrow. Land + Structures
Inspiration for a large traditional full sun front yard stone landscaping in Chicago for summer.

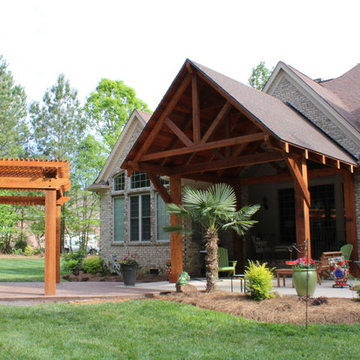
 Southern Outback Structures LLC
Patio container garden - large craftsman backyard brick patio container garden idea in Charlotte with a roof extension
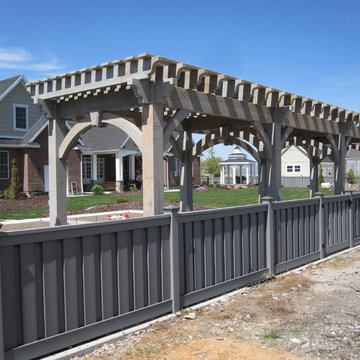
 Western Timber Frame
3x30 timber frame trellis kit is installed in back yard landscape for the Greener residence garden area.
Inspiration for a huge modern backyard patio remodel in Salt Lake City
Inspiration for a huge modern backyard patio remodel in Salt Lake City
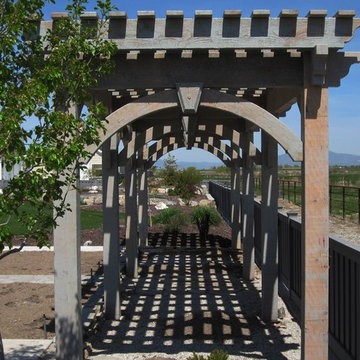 Western Timber Frame
A 3x30 timber frame trellis kit is installed in back yard landscape for the Greener residence garden area. Durable strong timbers built with the old world dovetail mortise and tenon system to last for generations and stand up through strong winds and heavy mountainous snows.
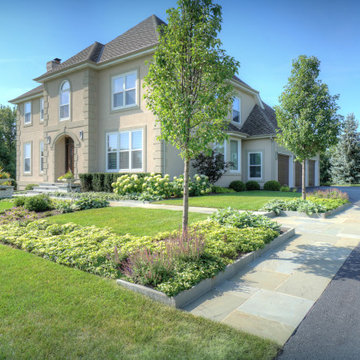 Arrow. Land + Structures
Inspiration for a large traditional full sun front yard stone landscaping in Chicago for summer.

Sponsored
Columbus, OH
Free consultation for landscape design!

Peabody Landscape Group
Columbus' Reliable Landscape Design & Contracting
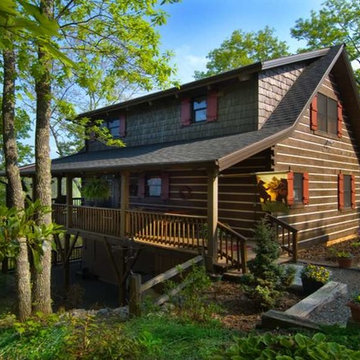
 Appalachian Log Structures
Rick Lee Photography
Example of a mid-sized mountain style brown two-story wood gable roof design in Nashville
Example of a mid-sized mountain style brown two-story wood gable roof design in Nashville
 Southern Outback Structures LLC
Patio container garden - large craftsman backyard brick patio container garden idea in Charlotte with a roof extension

 Landscape Projects, Inc.
To provide a visual break between the porch and front yard, we designed and built these custom wooden planters for clients who live in a close-in neighborhood in the DC area. © Melissa Clark Photography. All rights reserved.
90