
Search results for "Garland" in Home Design Ideas

 Garland Architects, LLC
Open concept kitchen, dining and living room. Two story space with visual connection to upstairs family room. Linear modern fireplace warms the space. While two story windows bathe the area with natural light.
 Garland Architects, LLC
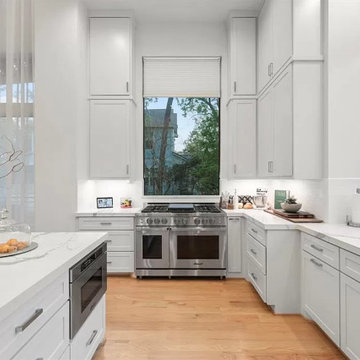
Modern kitchen with tall ceilings and oversized windows bathed in natural light
Eat-in kitchen - large contemporary l-shaped light wood floor and beige floor eat-in kitchen idea in Houston with an undermount sink, recessed-panel cabinets, white cabinets, marble countertops, white backsplash, subway tile backsplash, stainless steel appliances, an island and white countertops
Eat-in kitchen - large contemporary l-shaped light wood floor and beige floor eat-in kitchen idea in Houston with an undermount sink, recessed-panel cabinets, white cabinets, marble countertops, white backsplash, subway tile backsplash, stainless steel appliances, an island and white countertops

 Patrick Ahearn Architect
Greg Premru
Great room - large coastal medium tone wood floor great room idea in Boston with a standard fireplace, white walls and a stone fireplace
Great room - large coastal medium tone wood floor great room idea in Boston with a standard fireplace, white walls and a stone fireplace
Find the right local pro for your project

 Rikki Snyder
 © 2018 Houzz
Example of a cottage dark wood floor and brown floor dining room design with beige walls
Example of a cottage dark wood floor and brown floor dining room design with beige walls
 Dream Home Construction Services LLC
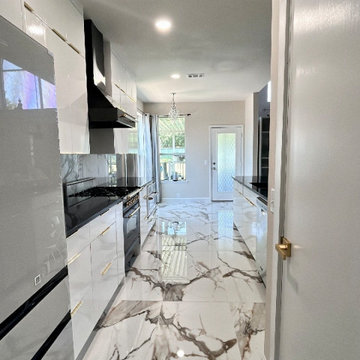
Example of a transitional galley porcelain tile kitchen design in Dallas with flat-panel cabinets, white cabinets, granite countertops, porcelain backsplash, a peninsula and black countertops

 Angelini and Associates Architects
Kitchen - Jeff Garland Phgotography
Inspiration for a 1950s light wood floor open concept kitchen remodel in Detroit with an undermount sink, glass-front cabinets, light wood cabinets, multicolored backsplash, stainless steel appliances, an island, solid surface countertops and ceramic backsplash
Inspiration for a 1950s light wood floor open concept kitchen remodel in Detroit with an undermount sink, glass-front cabinets, light wood cabinets, multicolored backsplash, stainless steel appliances, an island, solid surface countertops and ceramic backsplash


 Kitchen Design Services
Kitchen with lots of natural lighting.
Enclosed kitchen - mid-sized modern u-shaped ceramic tile enclosed kitchen idea in San Francisco with an undermount sink, recessed-panel cabinets, medium tone wood cabinets, quartz countertops, beige backsplash, travertine backsplash, stainless steel appliances and an island
Enclosed kitchen - mid-sized modern u-shaped ceramic tile enclosed kitchen idea in San Francisco with an undermount sink, recessed-panel cabinets, medium tone wood cabinets, quartz countertops, beige backsplash, travertine backsplash, stainless steel appliances and an island

 Lowe's Home Improvement
Showcase your family's stockings in a prominent location like this staircase. Add garland to make it a focal point.
Large transitional wooden l-shaped staircase photo in Charlotte with wooden risers
Large transitional wooden l-shaped staircase photo in Charlotte with wooden risers

 Designs by Debra Cruz
Inspiration for a large transitional medium tone wood floor foyer remodel in Houston with yellow walls

 Grace Home Furnishings
Michael Garland, Photographer
Inspiration for a mid-sized modern freestanding desk home office library remodel in Los Angeles with white walls
Inspiration for a mid-sized modern freestanding desk home office library remodel in Los Angeles with white walls

 MARCUSSE CONSTRUCTION
Foyer - large traditional porcelain tile and gray floor foyer idea in Grand Rapids with white walls and a dark wood front door

 Jennifer Crabtree Design
Jeff Garland
Farmhouse dark wood floor hallway photo in Detroit with white walls
Farmhouse dark wood floor hallway photo in Detroit with white walls

 Moss Yaw Design studio
Engineered cedar siding creates beautiful gray-blue tones at the exterior of the home, while adding a textural element to activate the simple exterior design.
 Angelini and Associates Architects
Jeff Garland Photography
Inspiration for a contemporary living room remodel in Detroit with white walls
Inspiration for a contemporary living room remodel in Detroit with white walls

 Diana Clary-Keller Williams Boerne
Eat-in kitchen - small traditional u-shaped ceramic tile eat-in kitchen idea in Dallas with raised-panel cabinets, medium tone wood cabinets, laminate countertops, white appliances and no island
 Dream Home Construction Services LLC
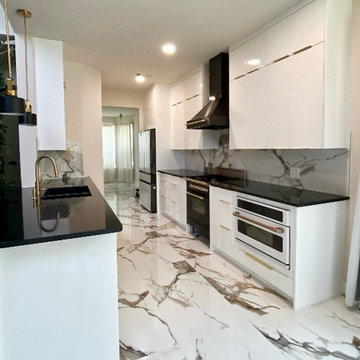
Example of a transitional galley porcelain tile kitchen design in Dallas with a double-bowl sink, flat-panel cabinets, white cabinets, granite countertops, porcelain backsplash, a peninsula and black countertops


 Holiday Warehouse Inc.
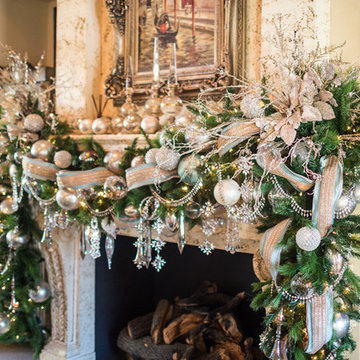
Calming aqua was complimented by champagne, platinum and crystal to create a classic, yet transitional mantle piece. This Christmas garland is loaded with dainty glass ornaments and crystals. The floral bouquets flank the piece and frame the look.
 Kitchen Design Services
Detail shot of the island.
Inspiration for a mid-sized modern u-shaped ceramic tile enclosed kitchen remodel in San Francisco with an undermount sink, recessed-panel cabinets, medium tone wood cabinets, quartz countertops, beige backsplash, stainless steel appliances and an island
Inspiration for a mid-sized modern u-shaped ceramic tile enclosed kitchen remodel in San Francisco with an undermount sink, recessed-panel cabinets, medium tone wood cabinets, quartz countertops, beige backsplash, stainless steel appliances and an island
65