
Search results for "Garments" in Home Design Ideas


 Closet Factory of Kentucky
Designed by Jerry Ostertag, this custom-painted master closet is part of a whole-house renovation by Wilkinson Builders of Louisville, KY. The center island features opposing drawer stacks with raised panel faces on solid wood drawers with dove-tailed joints. Additional features include vertical, pull-out tie storage and extra deep moulding.
Closet Design: Jerry Ostertag
Photography: Tim Conaway

 T.A. French - Custom Builder
Example of a mid-sized transitional dark wood floor and brown floor double front door design in Austin with gray walls and a black front door
Find the right local pro for your project

 User
Example of a large trendy gender-neutral carpeted and beige floor walk-in closet design with raised-panel cabinets and dark wood cabinets

 CLOSET ENGINEERS
Example of a large classic men's carpeted walk-in closet design in New York with open cabinets and white cabinets

 Artisan Custom Closets
Custom master closet with 24" deep enclosed cabinets with glass doors. Pull-Out contains storage for scarves, belts and jewelry, adjustable shelves for folded sweaters and personal items. Flat panel doors with brushed nickel hardware. Laundry hamper for dry cleaning.

 transFORM Home
transFORM had the honor of designing, manufacturing and installing a crisp new walk-in closet at The Chatsworth - a historic Beaux Art building located in the heart of Manhattan's charming Upper West Side. Built in 1904, The Chatsworth was reintroduced in 2015 with expanded floor plans, incredible amenities and a private club-like atmosphere.
transFORM’s Senior Design Manager Rozalia Kiss, worked with the HFZ Capital Group to create a striking bedroom sized walk-in closet, which was recently featured in the New York Times article : Closets as Big as Some Apartments. The article identifies spacious closets as the latest must-have in some of the city’s most expensive condominiums.
Quickly becoming an essential part of the modern home, a walk-in closet adds style and convenience to your daily routine. Designed in a clean white finish and tastefully accented with complementing polished chrome hardware, this custom walk-in closet delivers tons of functional and accessible space.
All-white cabinetry offers a crisp look that allows your clothing to steal the spotlight. The high-contrast shaker style doors, create an elegant backdrop for your clothing. Light also pours through the big windows, drawing your eye to the iconic views of the Hudson River. It creates a feeling of brightness and positivity that energizes and enlivens. It’s a walk-in closet where you can look and feel your best as you begin your day.
For added visual appeal, the unit was accented with crown and base molding. The elegant detailing was inspired by the pre-war era building’s architectural features. The moldings add a retro geometric touch that matches the apartments beamed ceilings and traditional herringbone floors that were all the rage during the period and make a striking comeback in this beautiful renovation.
This unit was specifically designed with a variety of open shelves, hanging sections, and shoe storage. Hanging sections provide enough elevation to conveniently organize items based on size. From blazers and blouses to maxi skirts and evening gowns, all of your clothing is easily accessible. By using the same color hangers, your space will appear even more collected and composed. You can also arrange your clothing so that the colors compliment each other and appear as the favorable options they really are.
For the shoe enthusiast, we included numerous sets of shoe shelves and cubbies that attractively organize and showcase your finest footwear. This type of system allows you to identify and grab your favorite pair as you mix and match the perfect ensemble.
Shelving provides many of the same storage functions as drawers or baskets, but at a more economical price point. Items on open shelves are easier to recognize as a match for an outfit than items inside drawers. Top shelves are best for large, lightweight and seldomly-used items like your favorite floppy beach hat. Middle shelves, which tend to be the units focal point can be personalized with photos and home decor. Bottom shelves provide easy access to your most frequently used items like cozy sweaters and beloved slacks.
This custom closet also includes three tilt-out laundry hampers. No more dragging big clunky laundry baskets around the house. Tilt-out hampers are removable, lightweight nylon bags and easy to grab and go. They are stored behind cabinet faces that blend in with your space, removing unsightly and unpleasant-to-be-around dirty laundry from accumulating in piles on the floor. Installing 2 - 3 tilt-outs will make sorting laundry lightning fast. These hampers help keep your closet clean and tidy and increase space without losing functionality.
Let's face it, an organized custom closet just looks great. The side benefit is increased awareness and more pride in your clothing and your day-to-day appearance. With an organized system everything has its place and you can find the garments you need in the moment you need them, sans the ‘what to wear’ frustration.

 urbangreen furniture
Inspiration for a large contemporary gender-neutral reach-in closet remodel in New York with flat-panel cabinets and medium tone wood cabinets


 Svetlana Amiraghyan
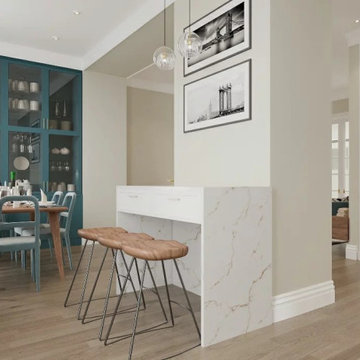
Гостиная с кухней столовой
2 спальни, санузел, постирочная и коридор этого проекта вы уже видели.
Самая большая комната у меня всегда бывает в конце. Тогда уже заказчик знает мой стиль ведения проекта и почти без поправок заканчиваем?.
И так эта очередная совместная комната площадью 38м2 . А общая квадратура квартиры 91м2.
Хозяева 2 великолепные зрелые женщины. Они сестры и предпочитают жить вместе?.
Люди невероятно интересные, харизматичные. Они и похожие друг на друга и очень разные. Можно сказать, что они принадлежат типу советской интеллегенции, с подабающим воспитанием, образованностью и деликатными манерами. Можно ещё сказать, что это вымирающий вид к сожалению.
Если коротко, эаказчицы и знали, что хотят и не знали. С большим интересом и с удовольствием раскрывала я внутренний вкус у них. Никаких навязаний типа так модно, так красиво....., нет?.
Интерьер не модная одежда, чтобы через сезон выкинуть. Да и мода сама придумана, чтобы продать как можно больше. Интерьер - это долгая история и чем больше он будет радовать владельцев, тем выше квалификация дизайнера.
А вот что получилось.
Кстати вы, мои уважаемые подписчики, мне пишете, чтобы я выложила полные проекты. И по окончанию каждого проекта я сделаю ролик для вас. Так и для этой квартиры дальше увидете виды всех комнат?.
Приятного просмотра.
Living room with kitchen dining room
2 bedrooms, bathroom, laundry room and hallway of this project you have already seen. For me, the biggest room is always at the end. Then the client already knows my style of managing the project and we complete it with almost no changes?.
And so this is another common room with an area of 38 m2. And the total area of the apartment is 91m2.
The owners are 2 wonderful mature women. They are sisters and prefer to live together.
They are incredibly interesting and charismatic people. They are both similar and very different. It can be said that they belong to the type of Soviet intelligentsia, with proper upbringing, education, and refined manners. It can also be said that this is an endangered species, unfortunately. In short, customers both knew what they wanted and didn't. I discovered their inner taste with great interest and pleasure. No compulsion, it's so fashionable, it's so beautiful..., no?.
The interior is not a fashionable garment that can be thrown away after one season. And fashion itself was invented to make as many sales as possible. The interior is a long story, and the more it satisfies the owners, the higher the designer's qualification.
This is what happened.
By the way, you, my dear subscribers, write to me so that I can post the complete projects. And at the end of each project, I will make a video for you. So you will see the views of all the rooms for this apartment later?.
Nice viewing.
 Kenman Design Group, LLC
What a bright, hardworking space! Here's the description and keywords:
Project Description:
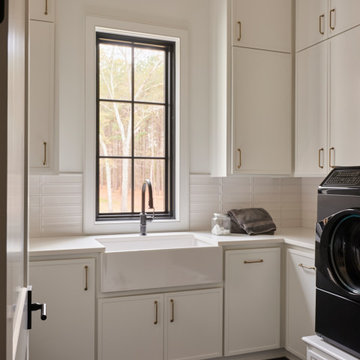
The laundry room at Lux on the Lake makes chores feel a little less like chores. Crisp white cabinetry stretches to the ceiling for abundant storage, while a farmhouse sink beneath a black steel window keeps the space bright and functional. A stacked tile backsplash adds quiet texture, grounded by dark slate-toned floors and warmed with brass hardware. Fresh, organized, and full of light — everyday tasks deserve a beautiful backdrop, too.


 California Closets HQ
Beautiful and efficient, this sophisticated—and masculine—design ensures that every item is within reach.
• European-inspired Virtuoso creates a modern, minimalistic feel.
• Lago® Venetian Wenge finish lends a masculine look.
• Aluminum sliding door with Celsius Bronze mirror insert conceals clothing.
• Wired bronze gloss drawer fronts add texture.
• Puck lighting offers a soft light.
• Aluminum poles and accessories add light accents to the dark color palette.

 threshold interiors
Location: New York, NY, United States
This Loft was tastefully renovated back in the '90s, but was due for an update and an expansion of the kitchen and dining areas to accommodate the client's cooking skills and entertaining needs. EnlargIing the island and adding cabinetry to delineate the office, bar and dining areas was a priority. The bathroom was updated to feel like a tranquil spa with beautiful new tile, plumbing fixtures and cabinets. Our biggest challenge was coordinating the entire renovation while our client was out of town for the Summer!
Photographed by: James Salomon

 Super Bright LEDs
Style makes a big impression, so let your wardrobe area make an impression on you. Light up your closet with LEDs and illuminate the possibilities. LEDs produce less heat than traditional light sources, making them the perfect choice for this application. This look can be achieved by using rigid light bars like our LUXBAR series, easy to use light strip kits, or Klus profile housings coupled with flexible light strips. Check out our website for more!

 Artistic Impressions
Inspiration for a mid-sized timeless porcelain tile enclosed dining room remodel with beige walls and no fireplace

 California Closets of Indianapolis
Designer: Merrick McGraw
Photography: Pretty Pear Photography
Minimalist closet photo in Indianapolis
Minimalist closet photo in Indianapolis

 TreHus Architects+Interior Designers+Builders
Example of a large classic u-shaped dark wood floor eat-in kitchen design in Minneapolis with a double-bowl sink, recessed-panel cabinets, white cabinets, white backsplash, stainless steel appliances, an island and black countertops

 Pezzo Bello Interiors
Inspiration for a mid-sized coastal carpeted bedroom remodel in Kansas City with blue walls
Inspiration for a mid-sized coastal carpeted bedroom remodel in Kansas City with blue walls

 The Closet Edition
contemporary men's closet with pull out pant rack, pull out baskets in dark wood tone melamine with solid wood doors. Very Sheik
Large trendy men's reach-in closet photo in Miami with recessed-panel cabinets and dark wood cabinets
Large trendy men's reach-in closet photo in Miami with recessed-panel cabinets and dark wood cabinets
33