
Search results for "Gary gary" in Home Design Ideas



Find the right local pro for your project
 Gary R. Chandler Architecture & Interiors
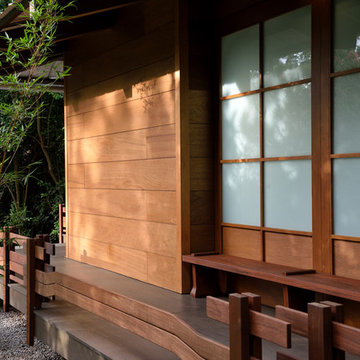
Embracing this unique site, the Dojo was designed to respect the natural landscape through it's simplicity. Having the structure float among the landscaping, the Dojo presents a softer, more mindful connection to the ground. Panels surrounding the communal space seamlessly glide back allowing individuals to easily enjoy this sublime setting. Winner of the 2016 ASID Award for Best Outdoor Living Space.
Photography: Miro Dvorscak

 Tristan Gary Designs
Bathroom remodel photos by Derrik Louie from Clarity NW
Example of a small transitional 3/4 white tile and ceramic tile ceramic tile and black floor doorless shower design in Seattle with a pedestal sink
Example of a small transitional 3/4 white tile and ceramic tile ceramic tile and black floor doorless shower design in Seattle with a pedestal sink

 Change of Seasons - Gary Kernick
Inspiration for a contemporary front yard water fountain landscape in Sacramento.

Sponsored
Sunbury, OH

J.Holderby - Renovations
Franklin County's Leading General Contractors - 2X Best of Houzz!

 GARY DUFF DESIGNS,LTD
This pool area project was part of a narrow, yet deep, property that presented its own set of landscape challenges. By playing with the depth of the yard, Gary Duff Designs transformed the unusual layout into a space that felt wider, more expansive and more inviting. A new cabana, complete with bocce court, and a new spacious outdoor kitchen, complete with pergola and above shade structure, resulted in a plethora of fresh entertainment options. At the end of the project, the Smithtown homeowners were left with space that was much more a resort than residence.

 Gary Moyer Architect
On The Spot Photography
PO Box 1268
Campton, NH 03223
603 726 8879
Inspiration for a contemporary deck remodel in Providence
Inspiration for a contemporary deck remodel in Providence


 GARY DUFF DESIGNS,LTD
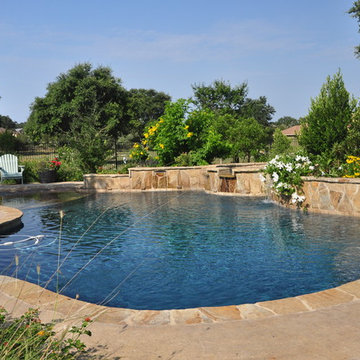
Gary Duff Designs transformed this Setauket front-entry way to expand the view of the house, making it look larger and more inviting. By clearing out shrubs and weeds - and replacing them with lower, cleaner looking plants, as well as a front driveway apron, the team simulated a natural face-lift for the entire property. A whimsical winding walkway and updated basketball court made with Mateflex material completed the landscape design project, which received rave reviews from the homeowner, who happens to be an architect himself.
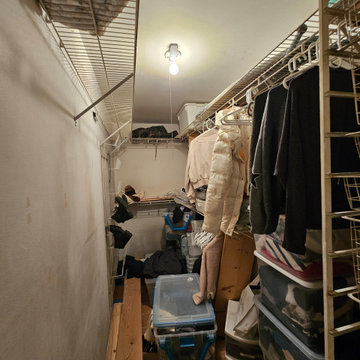
 Andrea Gary/Queen of Kerfuffle™
No more wire closets!!!
Mid-sized transitional built-in closet photo in New York with white cabinets
Mid-sized transitional built-in closet photo in New York with white cabinets
Sponsored
Sunbury, OH
J.Holderby - Renovations
Franklin County's Leading General Contractors - 2X Best of Houzz!

 Gary T Johns & Associates Interior Design
SLDdigital
Bedroom - large master carpeted bedroom idea in Sacramento with brown walls and no fireplace
Bedroom - large master carpeted bedroom idea in Sacramento with brown walls and no fireplace

 GARY FINLEY
Inspiration for a large contemporary formal living room remodel in Orange County with a standard fireplace






168