
Search results for "Gary gary" in Home Design Ideas

 Gary Earl Parsons, Architect
Muffy Kibbey, Photographer
Zanderbuilt, General Contractor
Inspiration for an eclectic loft-style medium tone wood floor living room remodel in San Francisco
Inspiration for an eclectic loft-style medium tone wood floor living room remodel in San Francisco

 GARY DUFF DESIGNS,LTD
This retaining wall is part of a cool and colorful home that was taken to the next level with eclectic details that both complemented and enhanced the existing style. Thoughtful touches on the retaining walls, front apron, and driveway tied the entire space together. Gary Duff Designs also improved the functionality and excitement of the living spaces by building out a new back patio, coating the chimney - and installing soothing waterfalls and vibrant plantings.

 Gary Schuberth AIA
Living-Dining-Kitchen; Michael Spillers Photography
Living room - modern living room idea in Kansas City
Living room - modern living room idea in Kansas City
Find the right local pro for your project

 Gary O'Connor - Architect, LLC
Stone walls re-pointed and threads refinished.
Gary R. O'Connor
Small farmhouse wooden u-shaped staircase photo in New York with painted risers
Small farmhouse wooden u-shaped staircase photo in New York with painted risers

 Gary T Johns & Associates Interior Design
SLDdigital
Mid-sized trendy dark wood floor enclosed dining room photo in Sacramento with white walls and no fireplace
Mid-sized trendy dark wood floor enclosed dining room photo in Sacramento with white walls and no fireplace

 Gary Brewer Robert A.M. Stern Architects
Peter Aaron
Example of a beach style galley medium tone wood floor kitchen design in New York with a farmhouse sink, recessed-panel cabinets, yellow cabinets, wood countertops, beige backsplash and stainless steel appliances
Example of a beach style galley medium tone wood floor kitchen design in New York with a farmhouse sink, recessed-panel cabinets, yellow cabinets, wood countertops, beige backsplash and stainless steel appliances
 Tristan Gary Designs
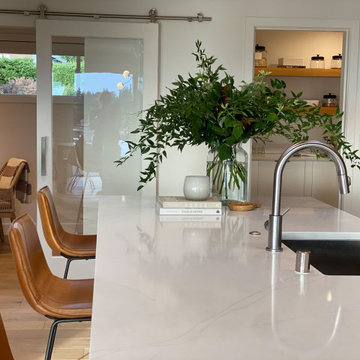
An open kitchen, an office close by and a walk in pantry with open shelving for some great styling opportunities
Home design - mid-sized 1960s home design idea in Seattle
Home design - mid-sized 1960s home design idea in Seattle

Sponsored
Sunbury, OH

J.Holderby - Renovations
Franklin County's Leading General Contractors - 2X Best of Houzz!

 Gary R. Chandler Architecture & Interiors
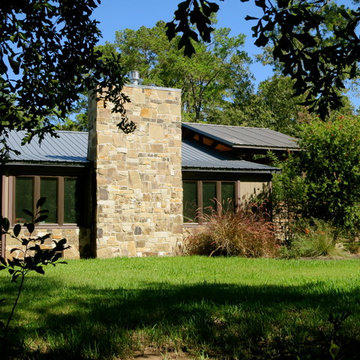
By relocating the main entrance from the rear of the home to the front, a tired 1950s cottage is transformed to a genteel country retreat. Larger windows were installed on the south elevation to fill the interior with abundant light and clear views. A fireplace along with a stone wainscot and columns were added anchoring the home to the site. (Built 2010)


 GARY DUFF DESIGNS,LTD
This front entrance garden project was part of a narrow, yet deep, property that presented its own set of landscape challenges. By playing with the depth of the yard, Gary Duff Designs transformed the unusual layout into a space that felt wider, more expansive and more inviting. A new cabana, complete with bocce court, and a new spacious outdoor kitchen, complete with pergola and above shade structure, resulted in a plethora of fresh entertainment options. At the end of the project, the Smithtown homeowners were left with space that was much more a resort than residence.


 Gary R. Chandler Architecture & Interiors
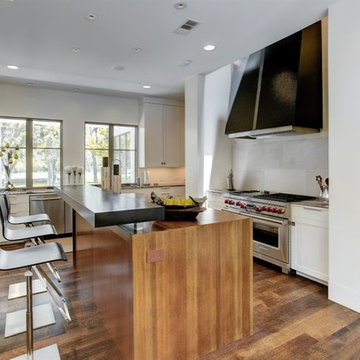
This contemporary Hill Country retreat sits on three pecan-filled acres outside of Houston. As the clients enjoy entertaining, the dining room was located at the front of the house, acting as a public pavilion. The great room and kitchen, while having their own identity, flow as one and connect simultaneously to both front and back yards.
 GARY DUFF DESIGNS,LTD
Gary Duff Designs transformed this Setauket front-entry way to expand the view of the house, making it look larger and more inviting. By clearing out shrubs and weeds - and replacing them with lower, cleaner looking plants, as well as a front driveway apron, the team simulated a natural face-lift for the entire property. A whimsical winding walkway and updated basketball court made with Mateflex material completed the landscape design project, which received rave reviews from the homeowner, who happens to be an architect himself.
Sponsored
Sunbury, OH
J.Holderby - Renovations
Franklin County's Leading General Contractors - 2X Best of Houzz!


 Gary Savitzky Architects
Example of a large transitional master white tile ceramic tile freestanding bathtub design in New York with white walls


 Gary's Fence, Inc.
Final product of installation of 4' flat, pressure treated pine fence. Photo by installer: Chris
Example of a mid-sized minimalist exterior home design
Example of a mid-sized minimalist exterior home design

 Gary Howe Construction
Example of a mid-sized trendy l-shaped light wood floor eat-in kitchen design in Seattle with an undermount sink, flat-panel cabinets, light wood cabinets, beige backsplash, stainless steel appliances, an island and mosaic tile backsplash

 Gary Keith Jackson Design Inc.
Bruce Glass Photography
Inspiration for a mediterranean bathroom remodel in Houston
Inspiration for a mediterranean bathroom remodel in Houston
 GARY DUFF DESIGNS,LTD
This pool area project was part of a narrow, yet deep, property that presented its own set of landscape challenges. By playing with the depth of the yard, Gary Duff Designs transformed the unusual layout into a space that felt wider, more expansive and more inviting. A new cabana, complete with bocce court, and a new spacious outdoor kitchen, complete with pergola and above shade structure, resulted in a plethora of fresh entertainment options. At the end of the project, the Smithtown homeowners were left with space that was much more a resort than residence.

 Change of Seasons - Gary Kernick
Design ideas for a contemporary courtyard water fountain landscape in Sacramento.
170