
Search results for "Gary gary" in Home Design Ideas

 Gary Savitzky Architects
Inspiration for a huge timeless two-story stone exterior home remodel in New York

 Gary Riggs Home
Example of a small eclectic guest carpeted bedroom design in Dallas with blue walls and no fireplace

 GARY DUFF DESIGNS,LTD
This patio area is part of a cool and colorful home that was taken to the next level with eclectic details that both complemented and enhanced the existing style. Thoughtful touches on the retaining walls, front apron, and driveway tied the entire space together. Gary Duff Designs also improved the functionality and excitement of the living spaces by building out a new back patio, coating the chimney - and installing soothing waterfalls and vibrant plantings.
Find the right local pro for your project
 Gary Riggs Home
Gary Riggs
Mid-sized transitional dark wood floor bedroom photo in Dallas with white walls
Mid-sized transitional dark wood floor bedroom photo in Dallas with white walls
 Gary Savitzky Architects
Mid-sized trendy ceramic tile entry hall photo in New York with beige walls and a medium wood front door


 Gary's Pool & Patio Store
Installed In-ground Fiberglass Pool
Example of a mid-sized minimalist backyard concrete and rectangular pool design in Austin
Example of a mid-sized minimalist backyard concrete and rectangular pool design in Austin

Sponsored
Sunbury, OH

J.Holderby - Renovations
Franklin County's Leading General Contractors - 2X Best of Houzz!
 Gary Savitzky Architects
This is an example of a large rustic shade backyard brick water fountain landscape in New York.
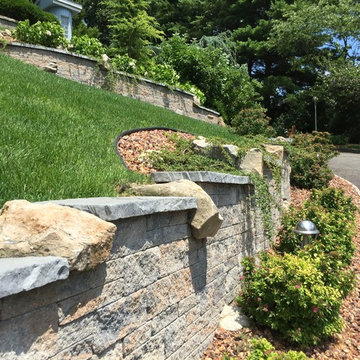 GARY DUFF DESIGNS,LTD
This front yard is part of a cool and colorful home that was taken to the next level with eclectic details that both complemented and enhanced the existing style. Thoughtful touches on the retaining walls, front apron, and driveway tied the entire space together. Gary Duff Designs also improved the functionality and excitement of the living spaces by building out a new back patio, coating the chimney - and installing soothing waterfalls and vibrant plantings.
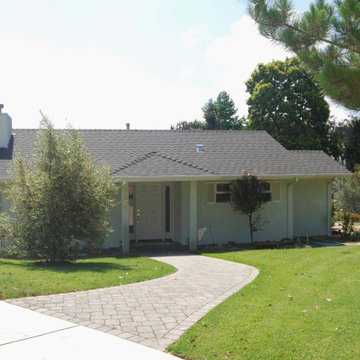
 GARY A. GARZA, INC., Design Associates
DESIGN-BUILD.
ADU, Granny Unit featuring interior full-kitchen, living room, bedroom and walk-in ADA shower. Not shown, 3-car detached garage.

 Gary Rosard Architect
From the kitchen, the view down to the lower level and up to a mezzanine on the master bedroom level.
-Photography by Peter Kubilus
Example of a minimalist dining room design in Philadelphia
Example of a minimalist dining room design in Philadelphia

 Gary Nance Design
For extra storage we have the walk in pantry with shelving, small counter space for a built-in microwave, coffee station & more!
Kitchen - coastal kitchen idea
Kitchen - coastal kitchen idea
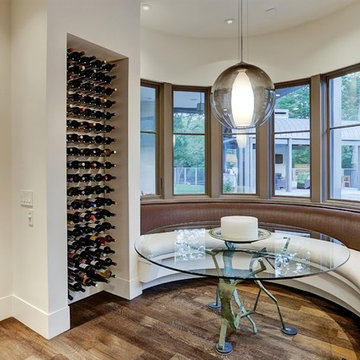
 Gary R. Chandler Architecture & Interiors
This contemporary Hill Country retreat sits on three pecan-filled acres outside of Houston. As the clients enjoy entertaining, the dining room was located at the front of the house, acting as a public pavilion. The great room and kitchen, while having their own identity, flow as one and connect simultaneously to both front and back yards.
Sponsored
Sunbury, OH
J.Holderby - Renovations
Franklin County's Leading General Contractors - 2X Best of Houzz!
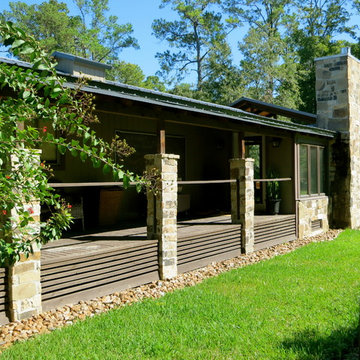 Gary R. Chandler Architecture & Interiors
By relocating the main entrance from the rear of the home to the front, a tired 1950s cottage is transformed to a genteel country retreat. Larger windows were installed on the south elevation to fill the interior with abundant light and clear views. A fireplace along with a stone wainscot and columns were added anchoring the home to the site. (Built 2010)


 Gary T Johns & Associates Interior Design
SLDdigital
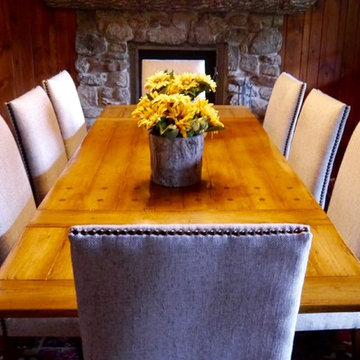
Inspiration for a rustic dining room remodel in Sacramento
Inspiration for a rustic dining room remodel in Sacramento
 Gary Savitzky Architects
Example of a large classic backyard stone patio fountain design in New York with a pergola
 Gary Savitzky Architects
Inspiration for a large backyard concrete and rectangular lap pool house remodel in New York
 Gary's Pool & Patio Store
Installed In-ground Fiberglass Pool
Mid-sized minimalist backyard stone and rectangular pool photo in Austin
Mid-sized minimalist backyard stone and rectangular pool photo in Austin
 Gary T Johns & Associates Interior Design
SLDdigital
Inspiration for a mid-sized coastal medium tone wood floor hallway remodel in Sacramento with white walls
Inspiration for a mid-sized coastal medium tone wood floor hallway remodel in Sacramento with white walls
172